
Leave a Message

Thank you for your message. I will be in touch with you shortly.

11134 SIGNATURE BOULEVARD
VIEW PHOTOS
$650,000

11134 SIGNATURE BOULEVARD

3 Beds 3 Baths 2,154 Sq.Ft. 6,098 Sq.Ft.

Description

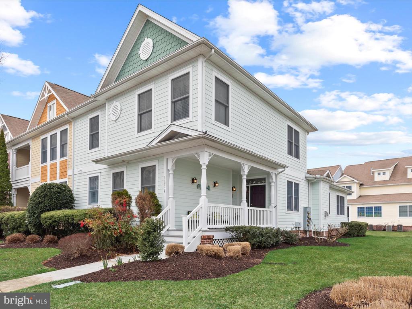
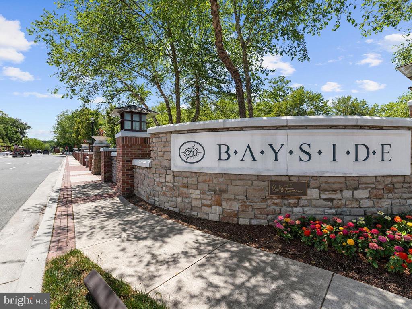
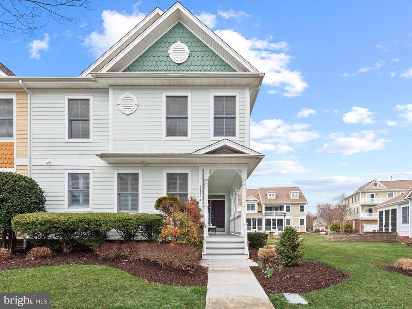
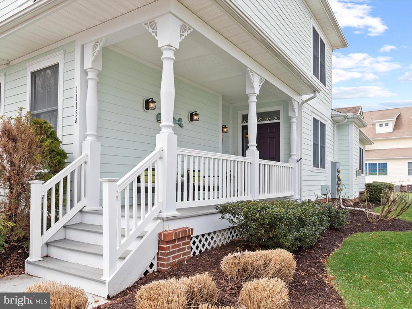
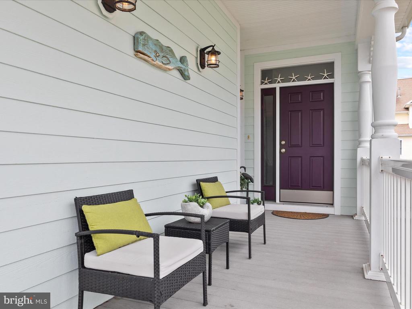
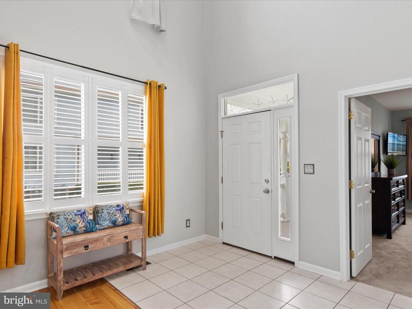
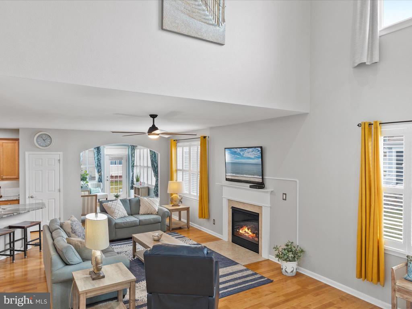
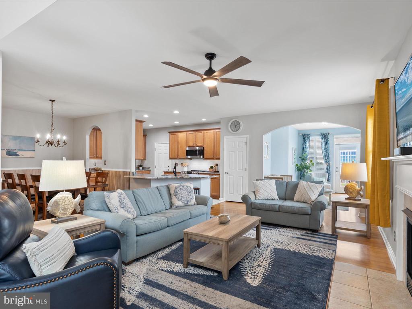
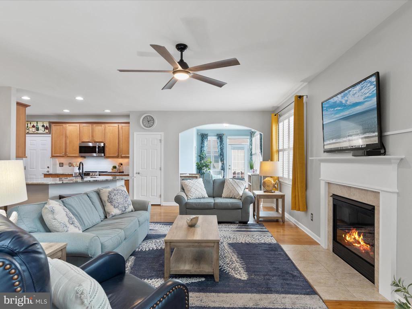
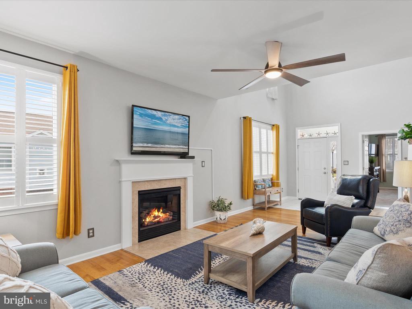
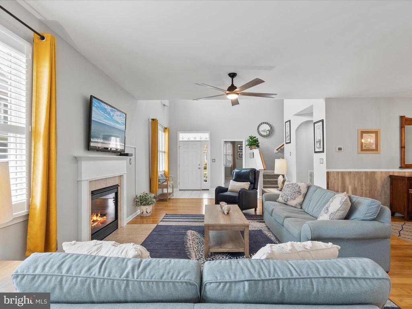
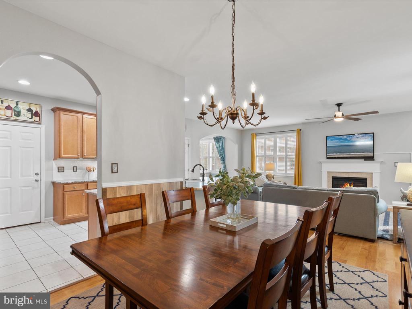
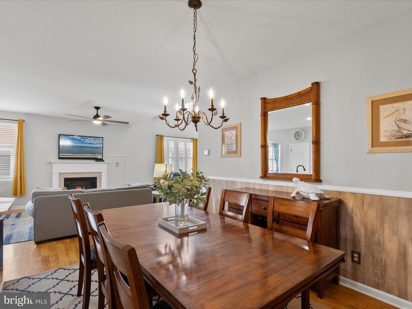
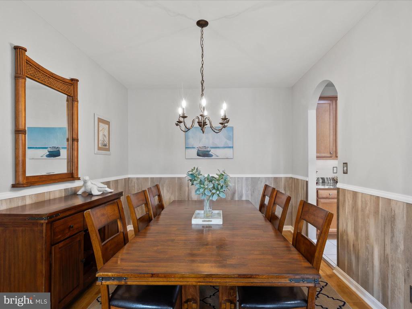
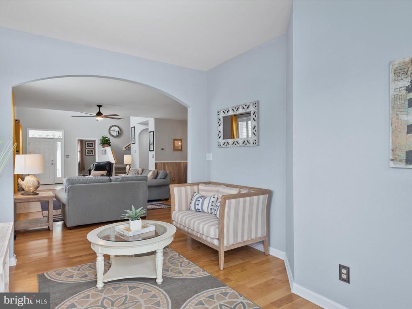
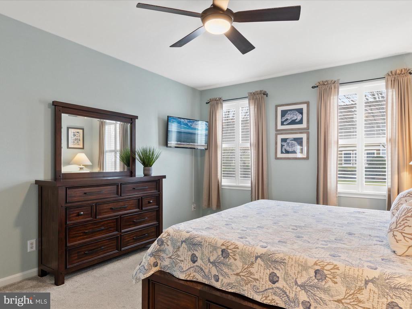
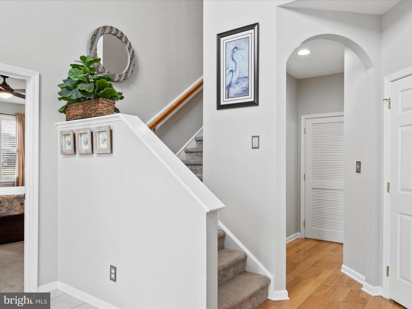
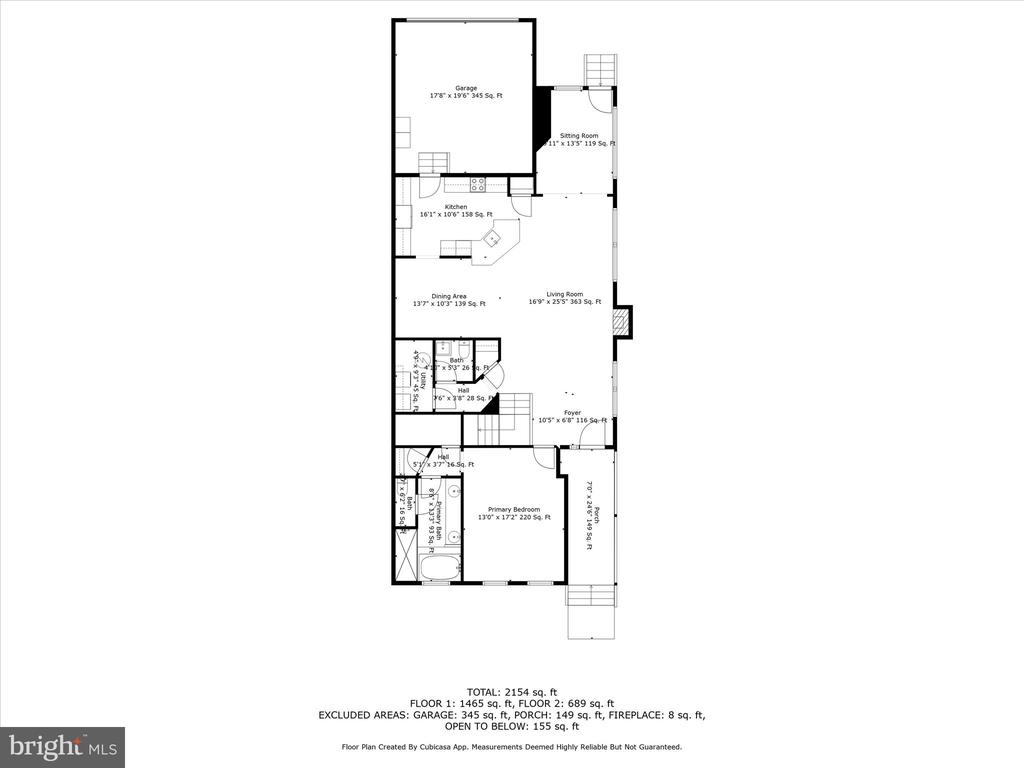
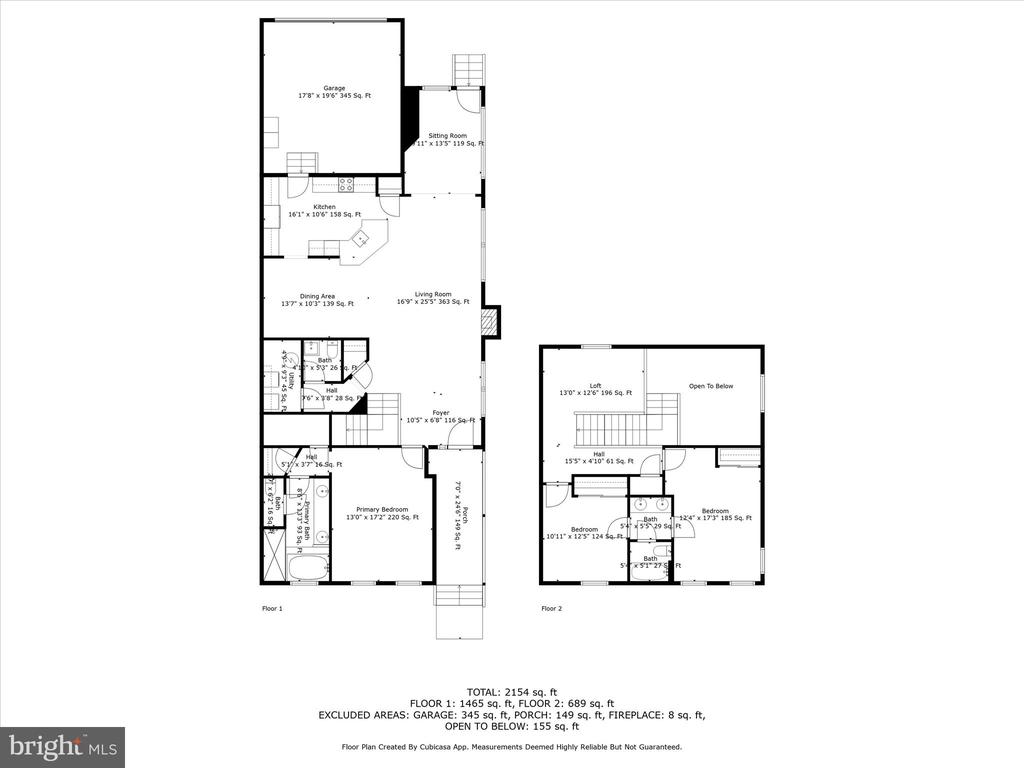
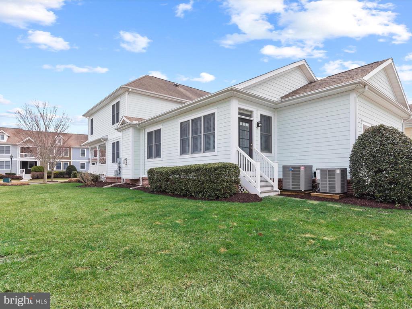
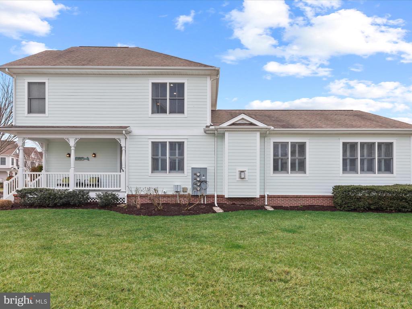
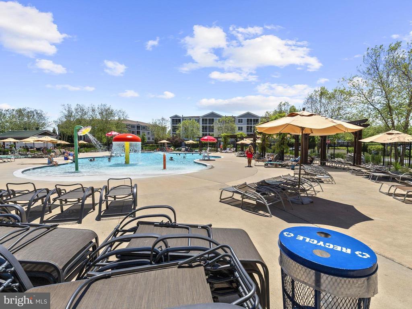
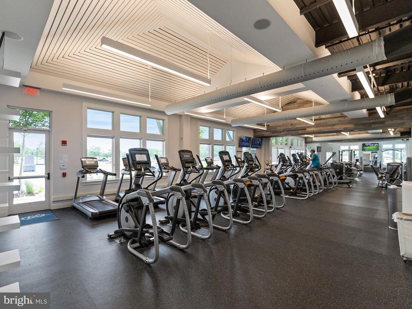
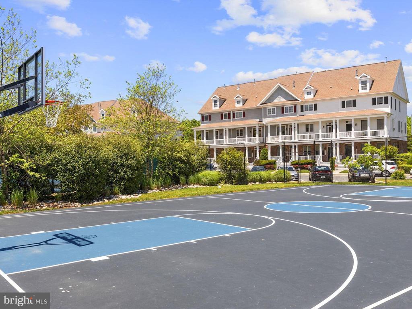
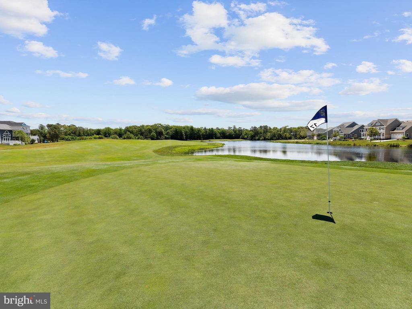
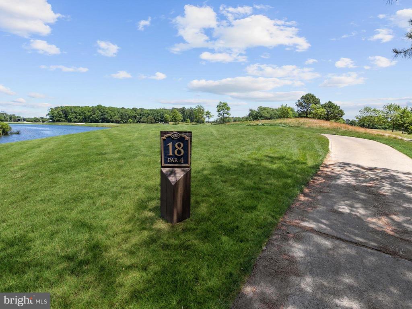
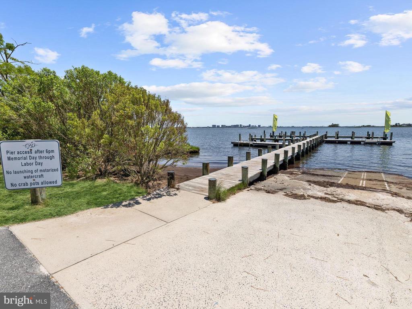
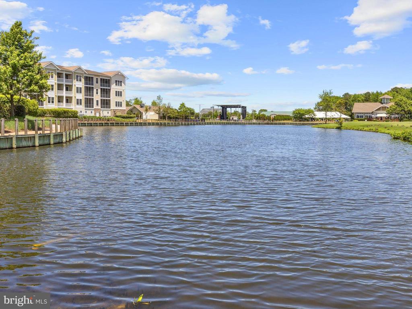
This beautifully designed end-unit townhome is located in the amenity-rich community of Bayside, offering the perfect blend of comfort, style, and convenience. Step onto the charming front porch, where you can take in the open view of the side yard and enjoy the gentle breeze before entering a home that exudes spaciousness with its soaring two-story ceiling and open floor plan.
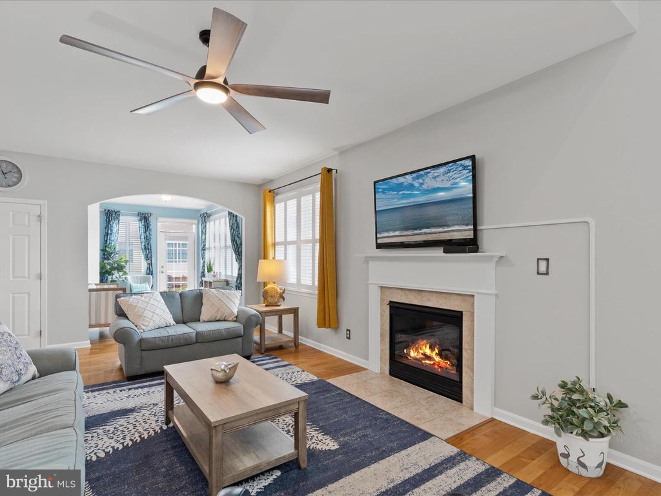
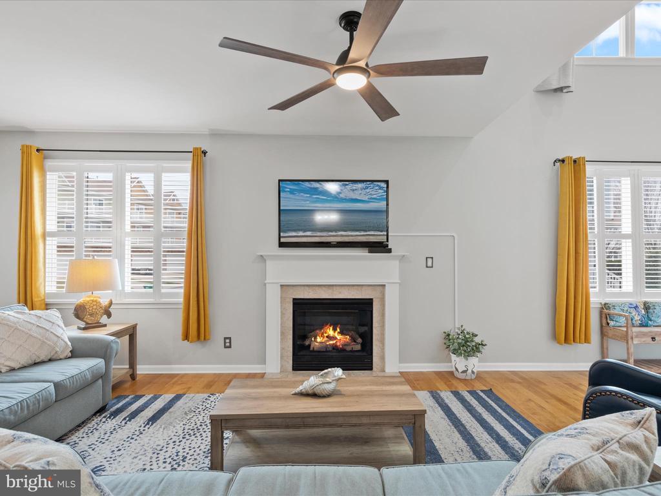
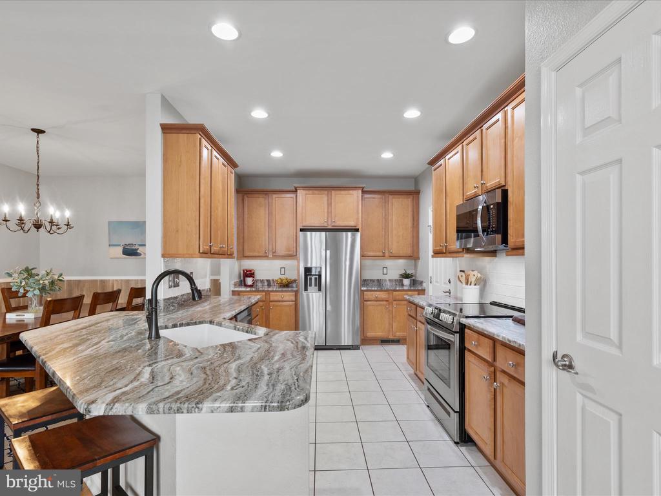
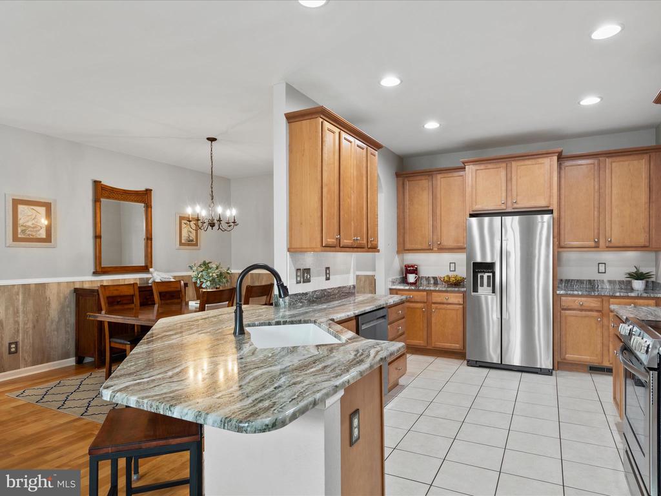
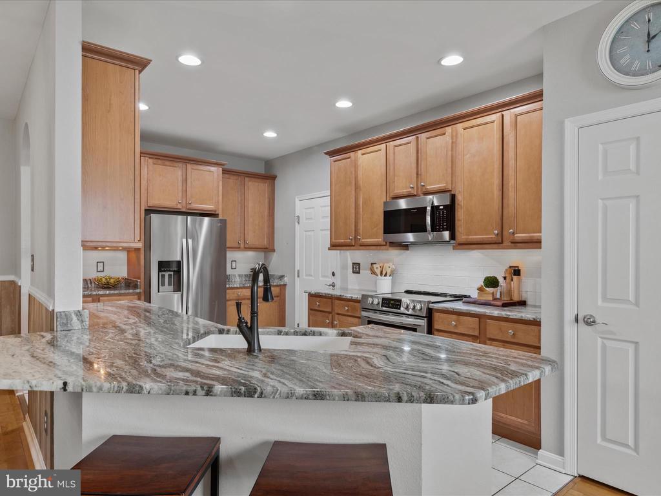
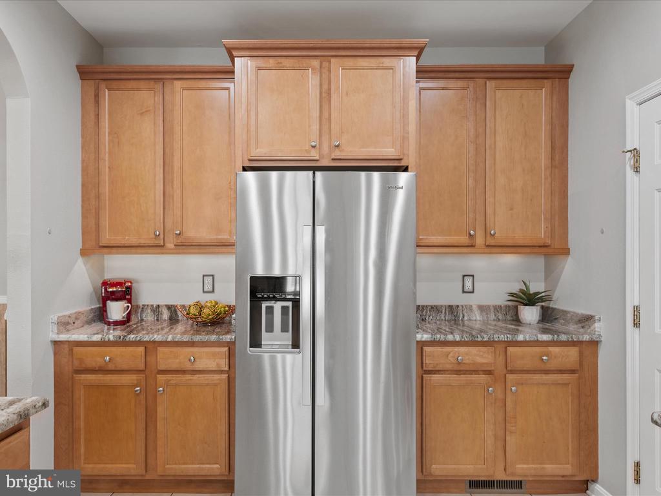
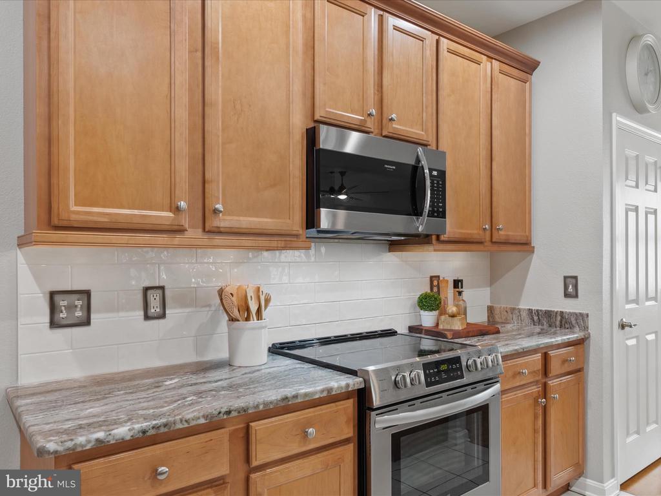
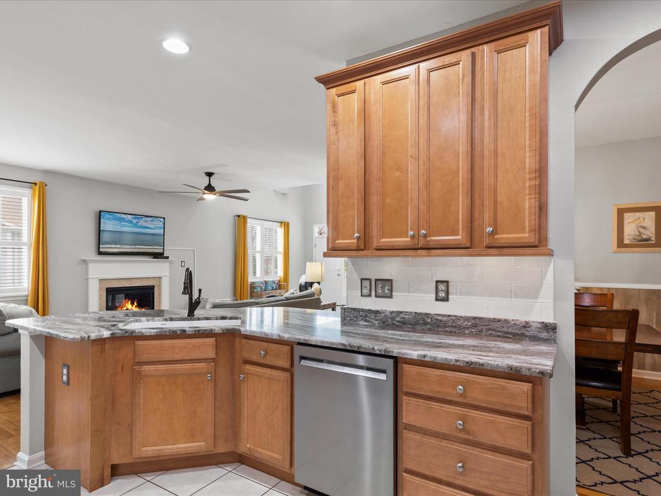
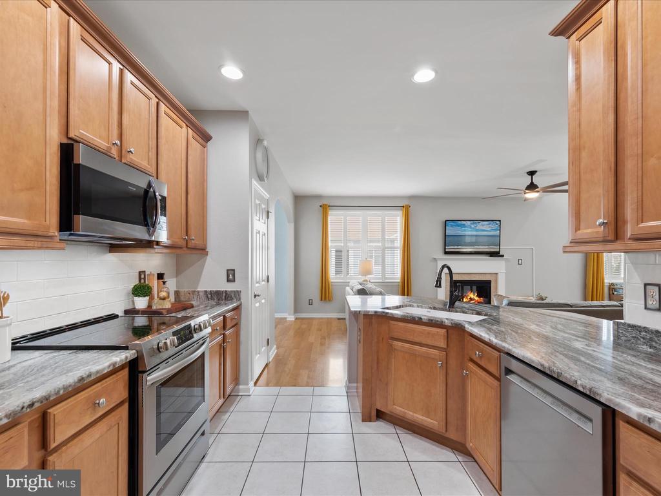
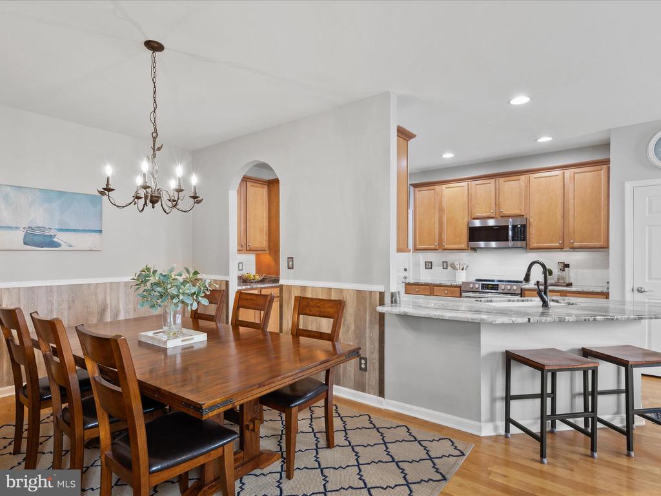
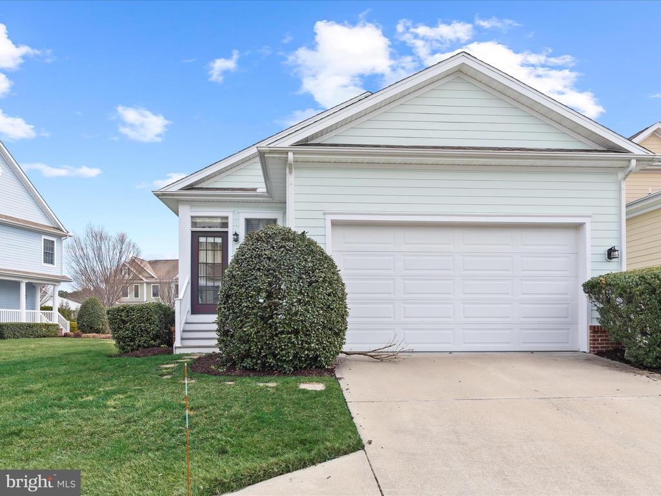
Tastefully decorated in soft, neutral tones, the home features warm hardwood floors and plush carpeting, creating an inviting atmosphere. The living room is a cozy retreat with a gas fireplace, while the gourmet kitchen boasts granite countertops, stainless steel appliances, a double sink with a gooseneck faucet, and abundant cabinet and counter space. From here, access the oversized two-car garage, upgraded with epoxy flooring and a finished interior for a polished look.
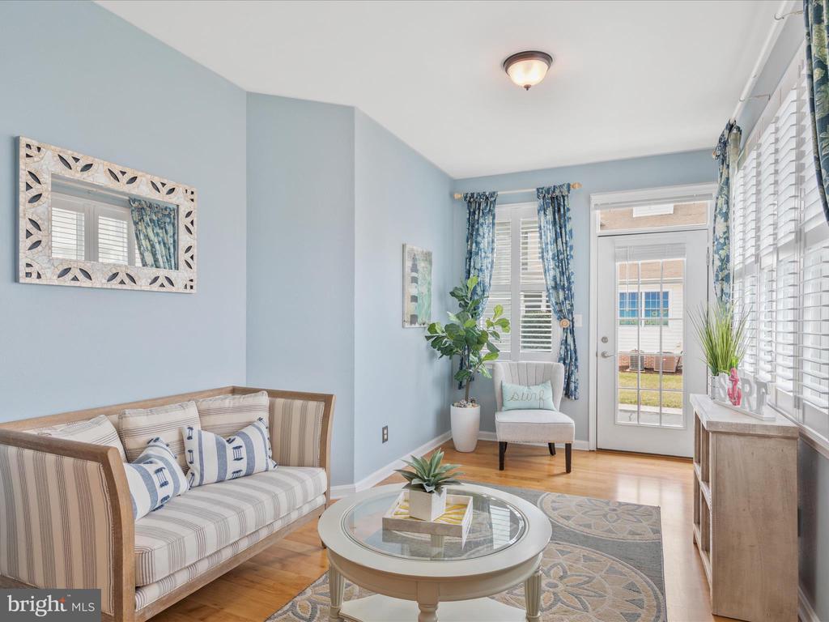
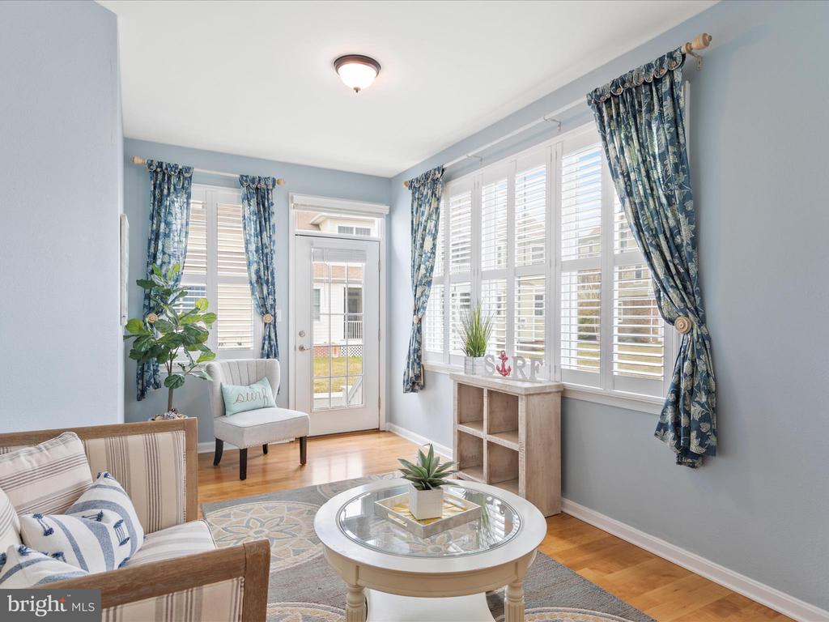
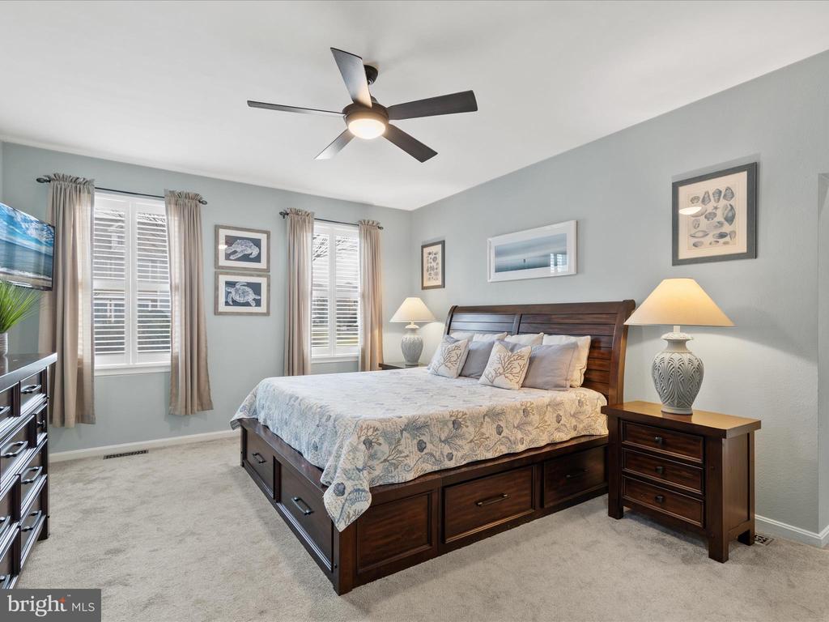
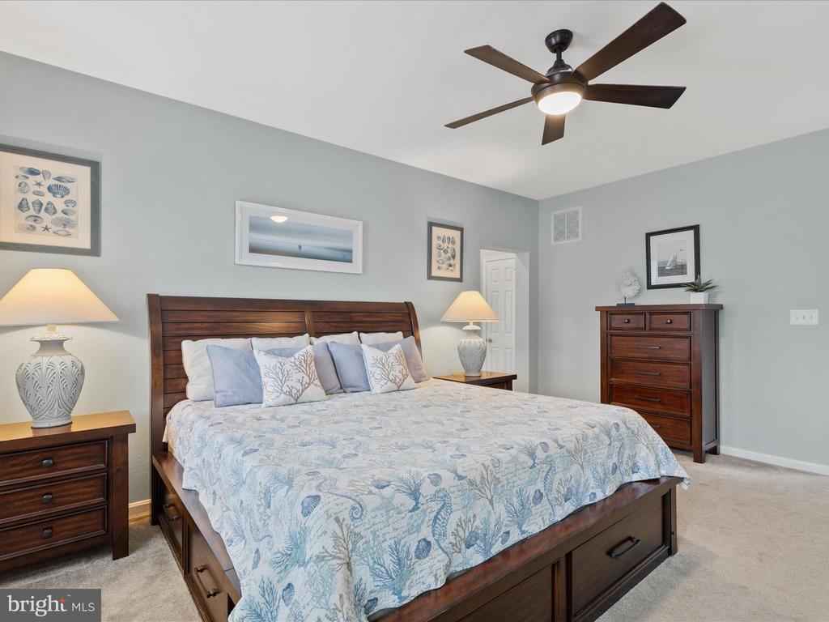
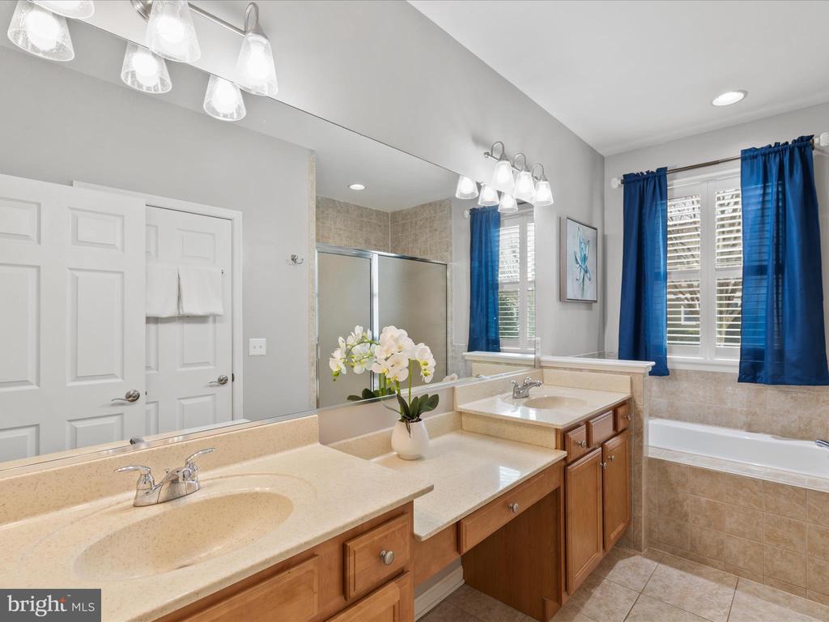
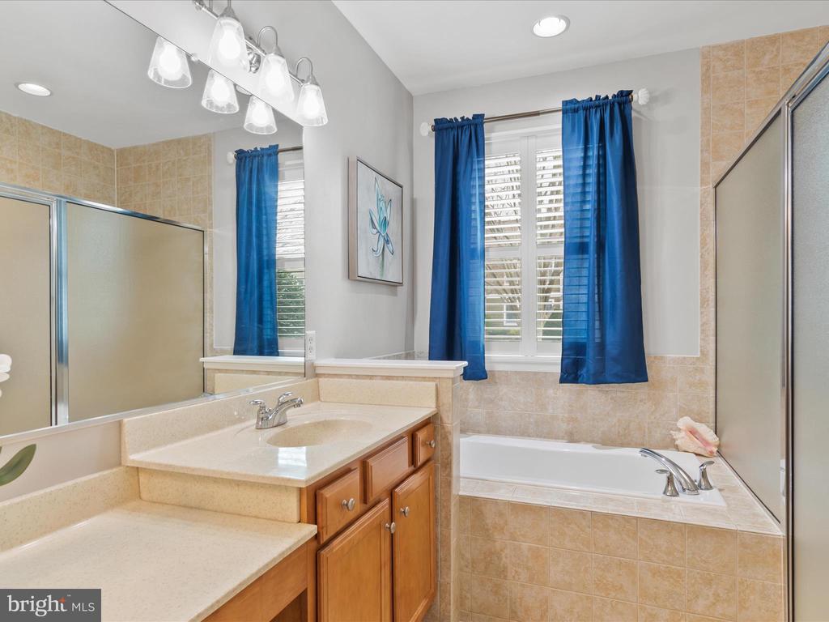
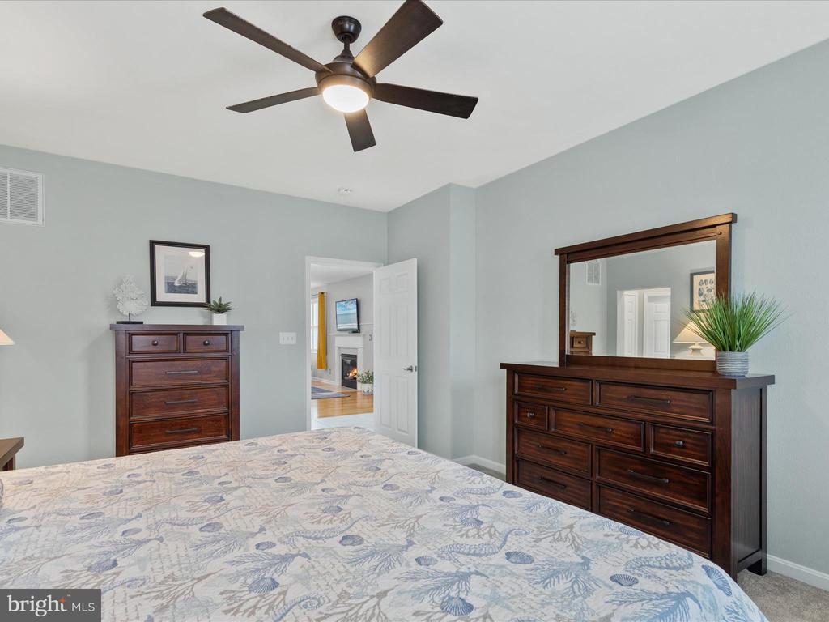
At the rear of the home, a bright and airy sunroom provides the perfect space to start your day with coffee or unwind in the evening. The spacious first-floor primary suite offers a private retreat with a generous walk-in closet and an en-suite bath featuring a soaking tub and dual vanity.
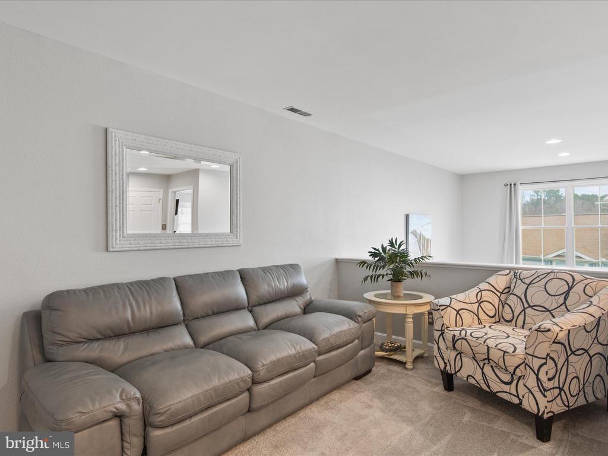
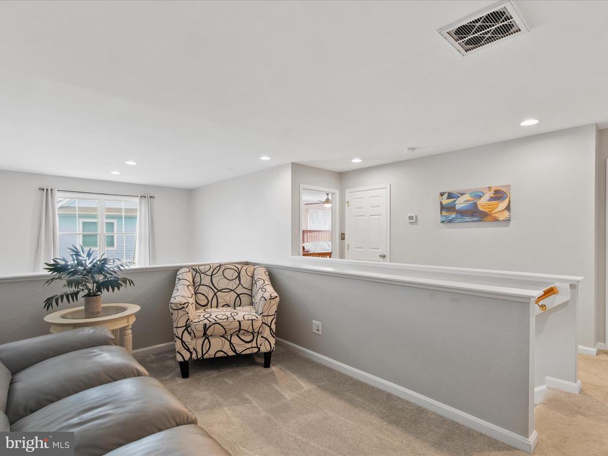
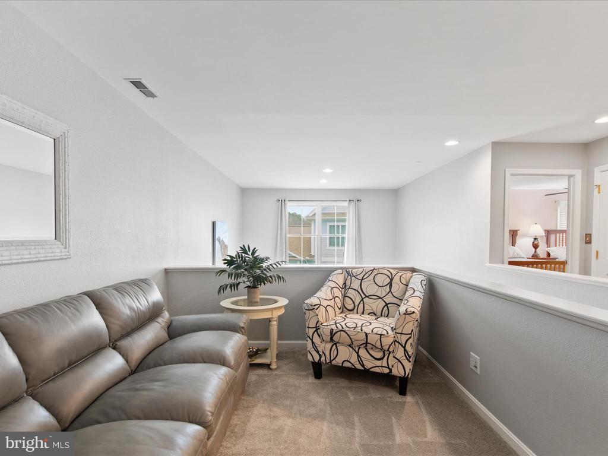
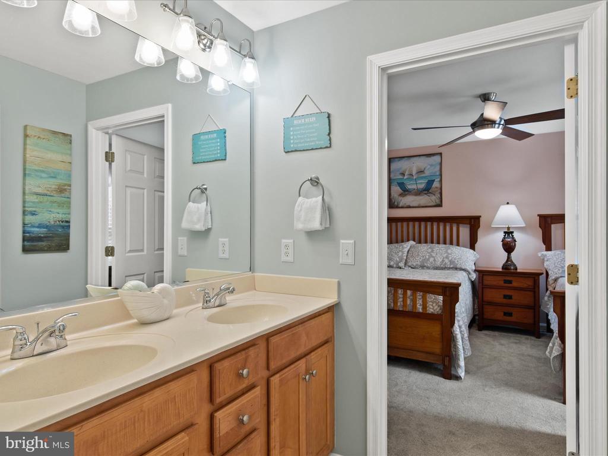
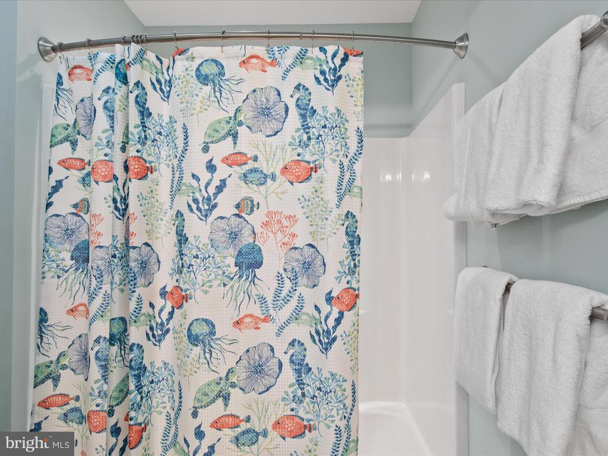
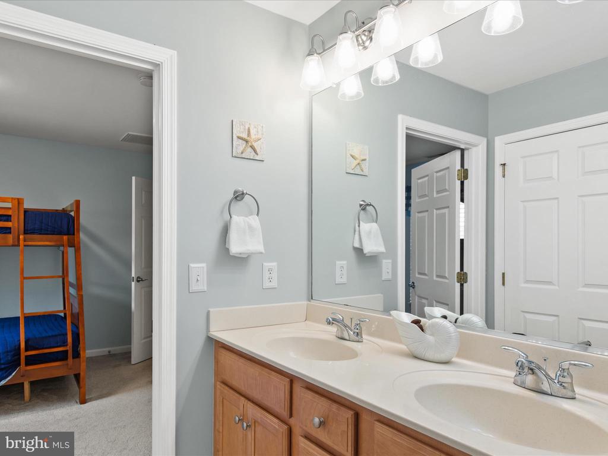
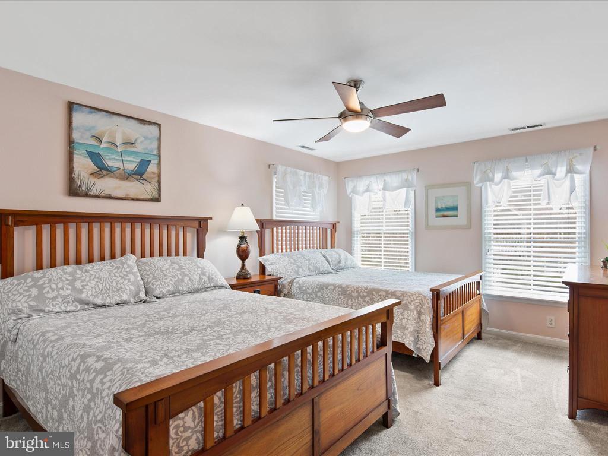
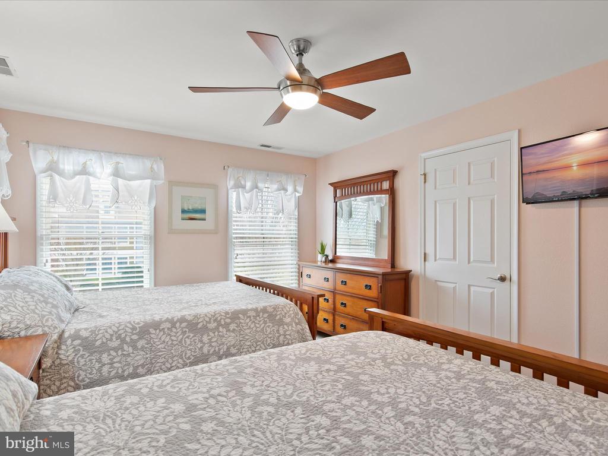
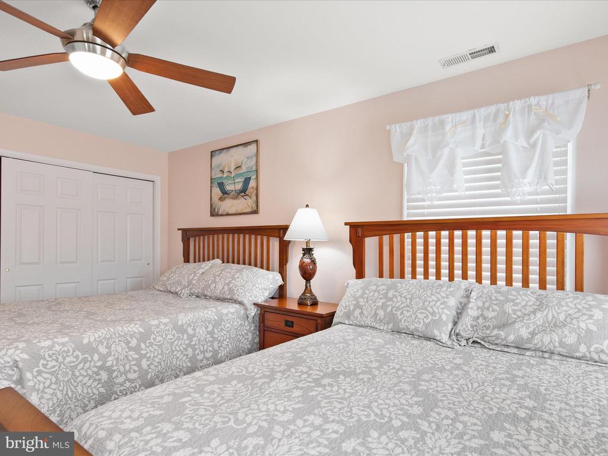
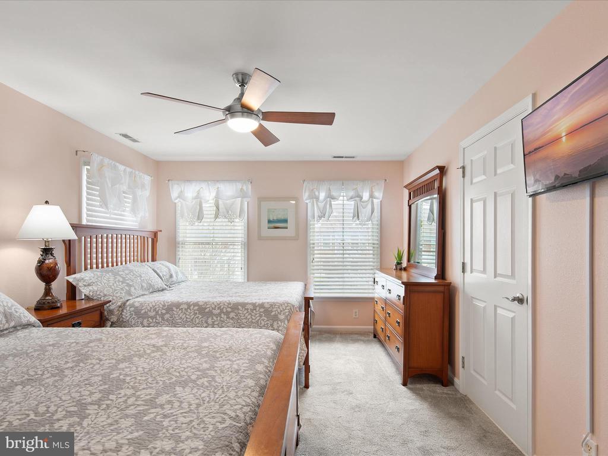
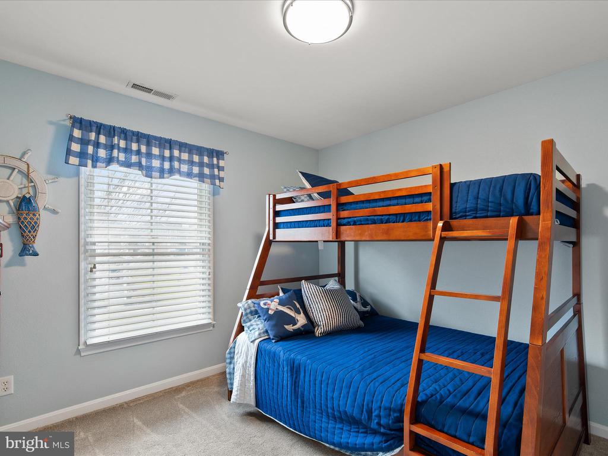
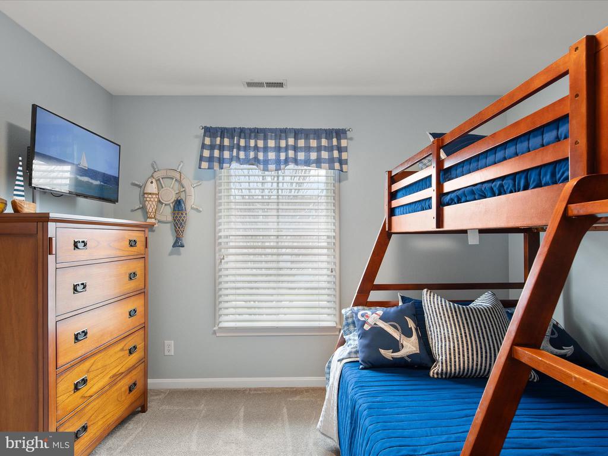
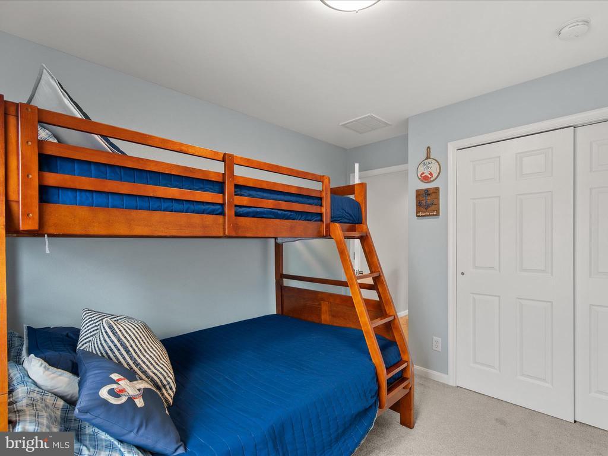
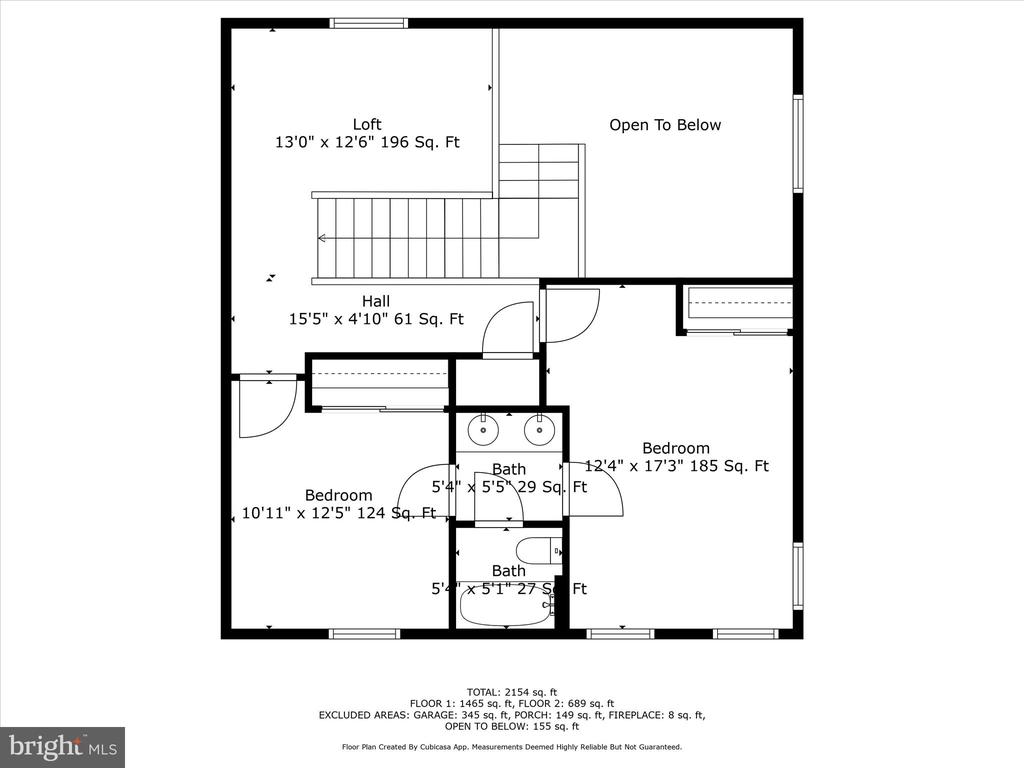
Upstairs, a loft sitting area provides a cozy nook for reading or relaxing, while two additional bedrooms share an adjoining bathroom with a separate water closet and tub/shower area for added convenience. Throughout the home, sleek white blinds and plantation shutters enhance the timeless appeal.
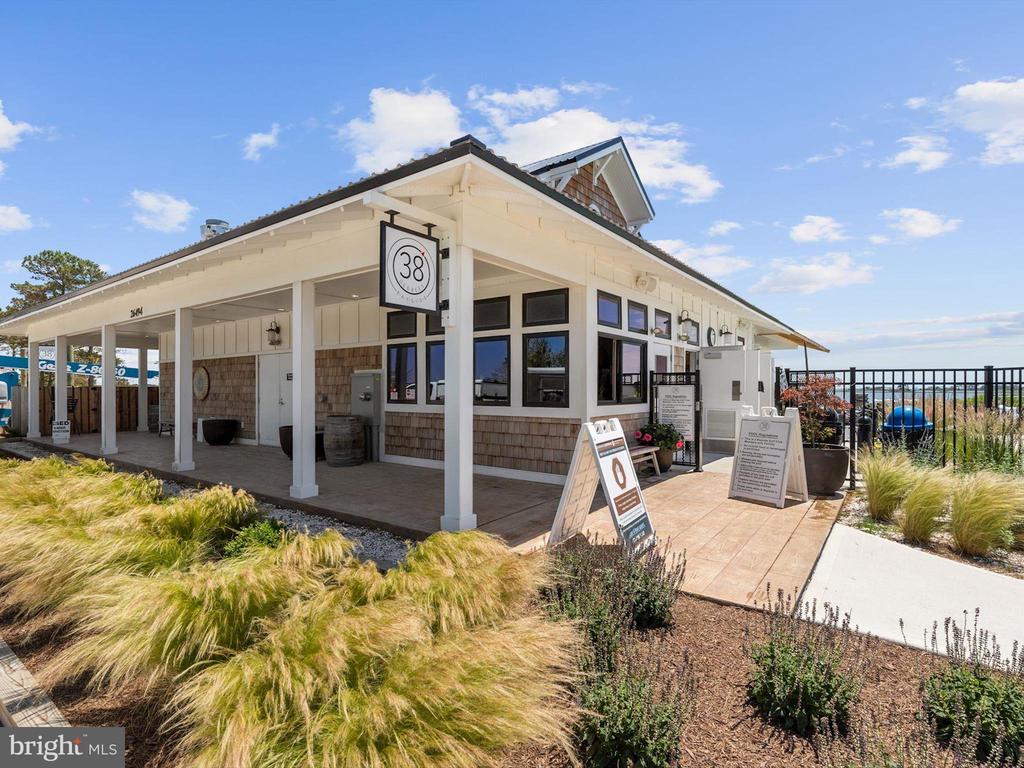
Rental income has averaged over $30,000 per summer. Within a minutes walk to the community center, Signatures restaurant, and Freeman Arts Pavilion! Ideal for a full time residence, secondary home, or vacation rental.
Move-in ready and being sold fully furnished, decorated, and with a fully stocked kitchen, this stunning end-unit townhome offers a rare opportunity to experience the best of Bayside living. Make it yours before summer!

Share Property

Location

11134 SIGNATURE BOULEVARD, SELBYVILLE, DE 19975

Status

Sold
Donavin Tallarico

Donavin Tallarico

TITLE

REALTOR®

Property Amenities

Interior
Fireplace Gas, Glass Doors
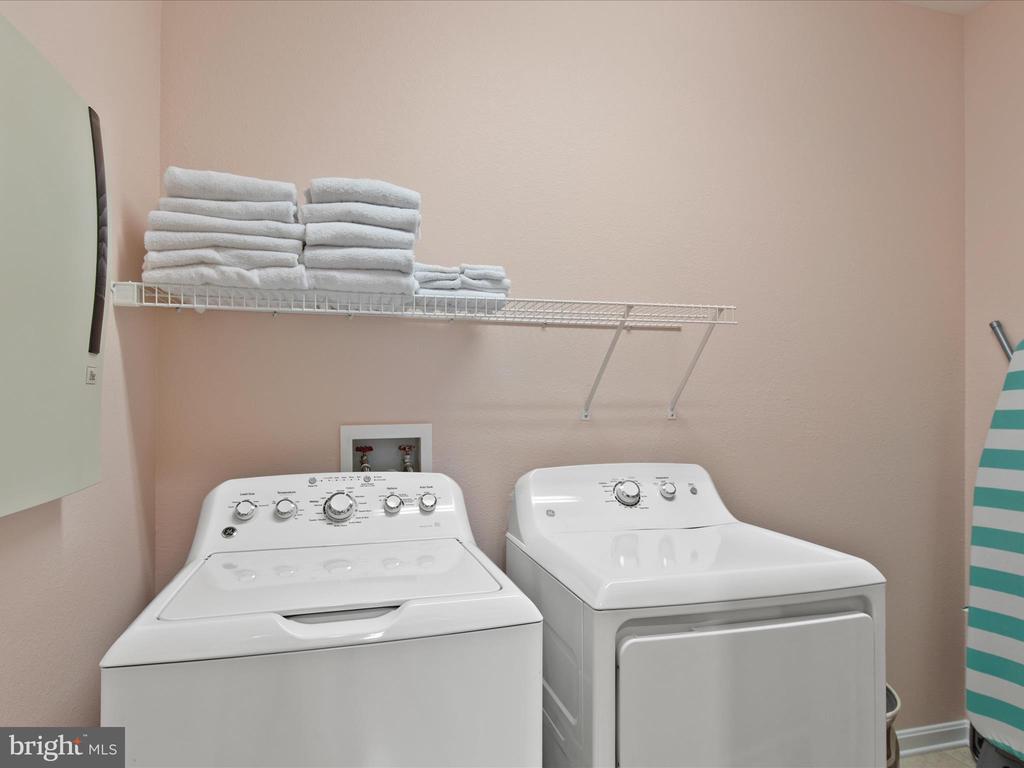
Appliances Range, Electric Range, Electric Oven, Gas Water Heater, Washer, Built-In Range, Dishwasher, Disposal, Dryer, Exhaust Fan, Freezer, Ice Maker, Refrigerator, Stainless Steel Appliance(s), Water Heater, Microwave, ENERGY STAR Qualified Appliances
Flooring Carpet, Hardwood, Wood, Ceramic Tile
Total Bedrooms: 3
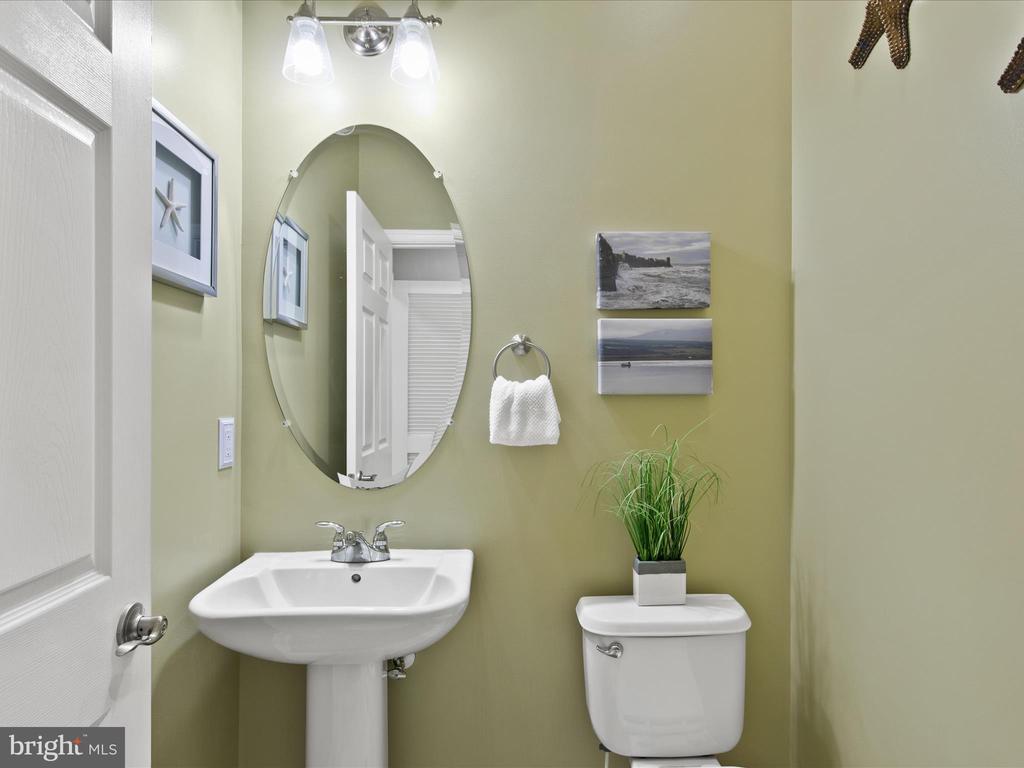
Half Bathrooms: 1
Full Bathrooms: 2
Other Interior Features Bar, Ceiling Fan(s), Recessed Lighting, Walk-In Closet(s), High Ceilings, Open Floorplan, Soaking Tub
Area & Lot
Lot Area 6,098 Sq.Ft.
Living area 2,154 Sq.Ft.
MLS® ID DESU2081182
Year Built 2005
School District INDIAN RIVER
High School INDIAN RIVER
Middle School SELBYVILLE
Elementary School PHILLIP C. SHOWELL
Water Frontage Lake
View Description Garden
Architecture Styles Coastal, Contemporary
Type Townhouse
Status Sold
Exterior
Stories 2
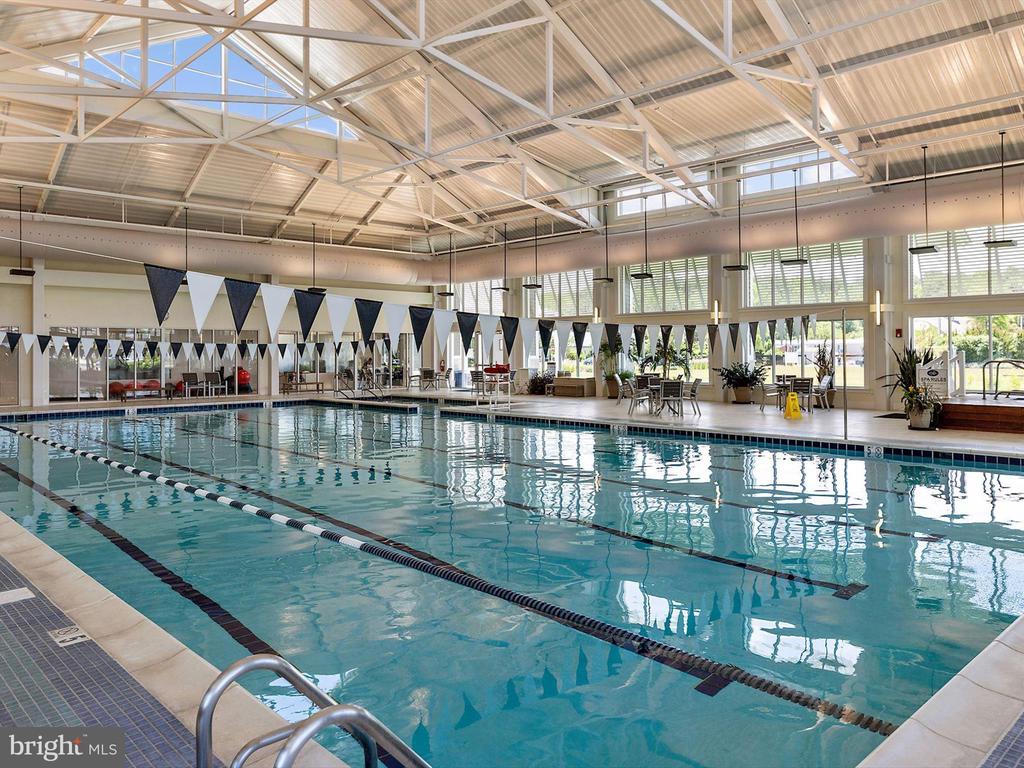
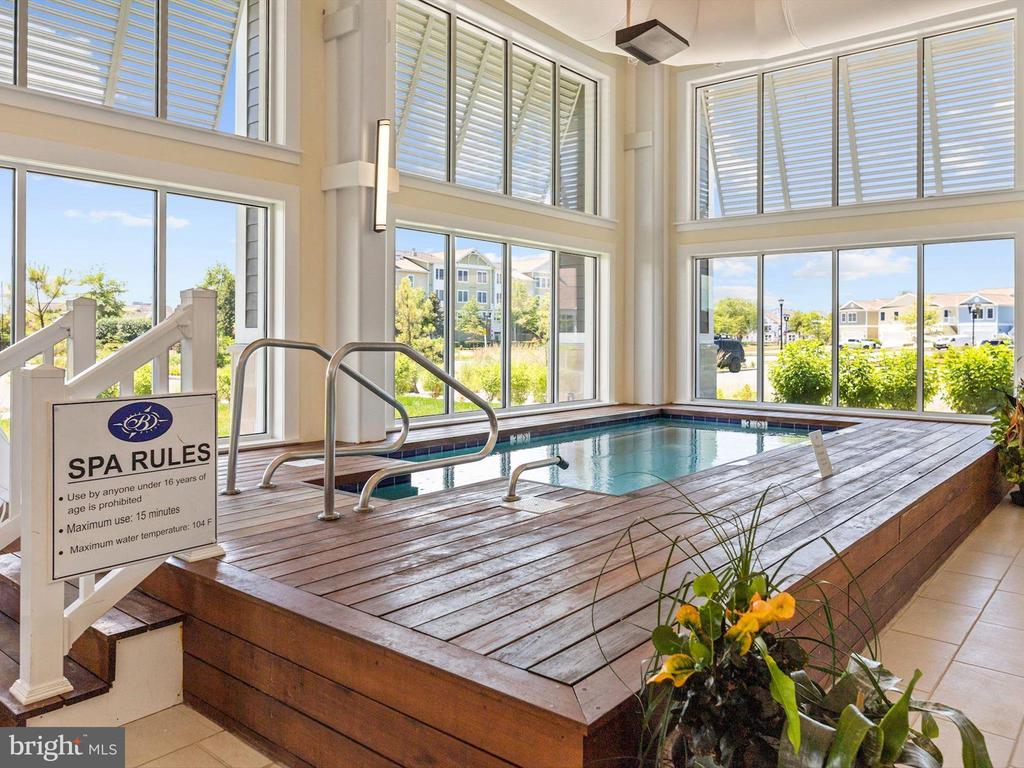
Pool Community, Lap
Air conditioning Central Air, Ceiling Fan(s), Electric
Heat type Exhaust Fan, Propane, Forced Air, Heat Pump
Water Source Public
Garage Space 2.0
Security Features Smoke Detector(s), Carbon Monoxide Detector(s)
Sewer Public Sewer
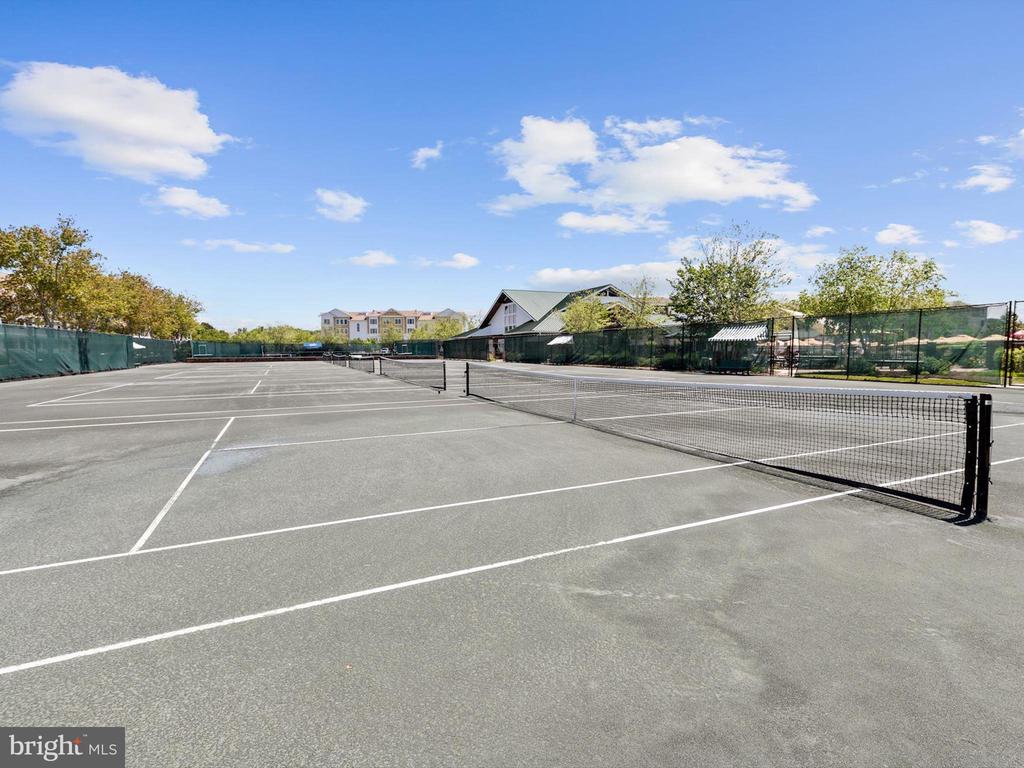
Other Exterior Features Tennis Court(s), Lighting
Parking Garage Door Opener, Concrete, On Street, Garage, Driveway, Inside Entrance, Attached
Lot Features Front Yard
Roof Shingle
Finance
Sales Price $650,000
HOA Fees $1,015 quarterly
Real Estate Tax $1,695 yearly

360 Virtual Tour

Take a tour of this property

Selbyville

Let’s Get Started

Your home is a significant investment, and we treat it that way. With a client-first approach and a proven system designed to maximize visibility and value, we guide you through every step with confidence, clarity, and results.