Leave a Message

Thank you for your message. I will be in touch with you shortly.

12468 TAYLOR MILL ROAD
VIEW PHOTOS
$370,000

12468 TAYLOR MILL ROAD

3 Beds 2 Baths 2,060 Sq.Ft. 1 Acres

Description

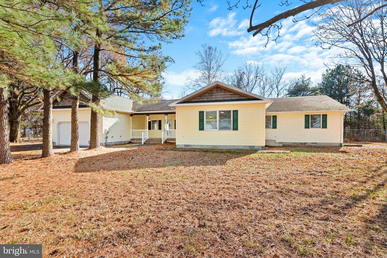
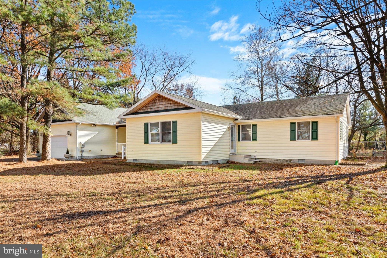
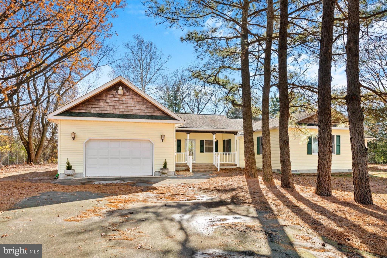
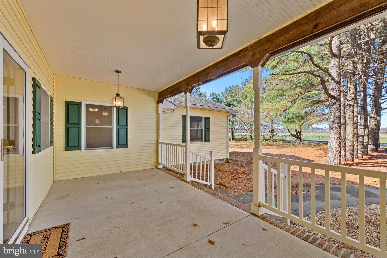
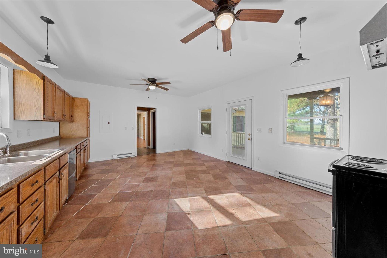
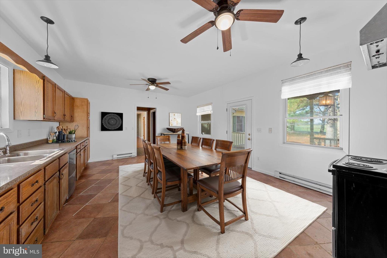
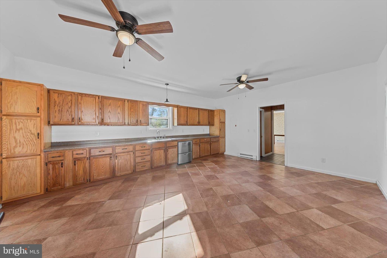
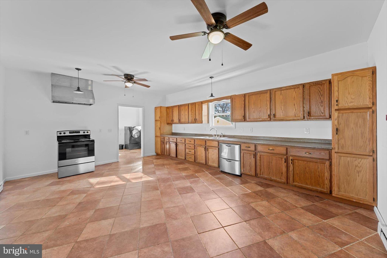
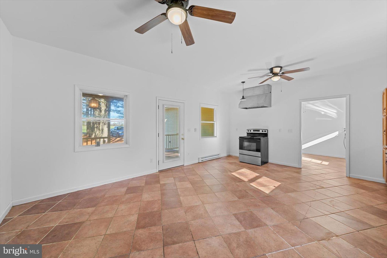
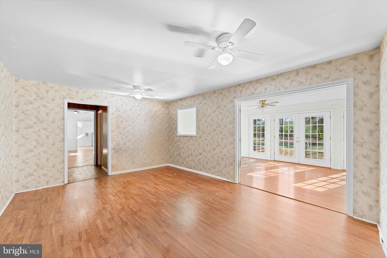
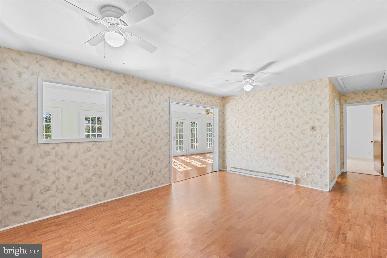
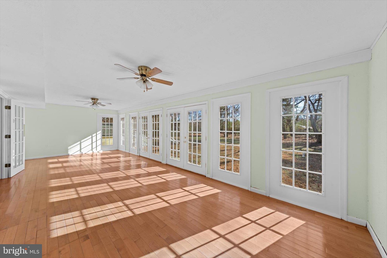
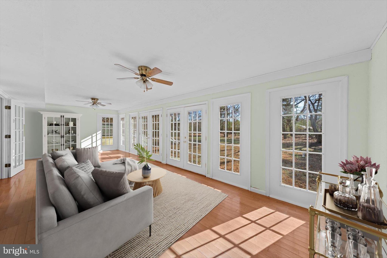
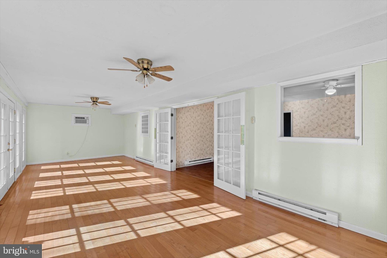
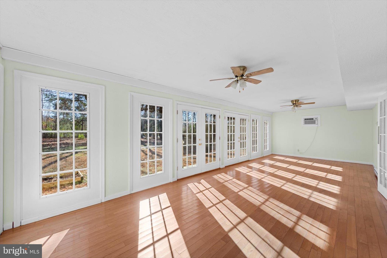
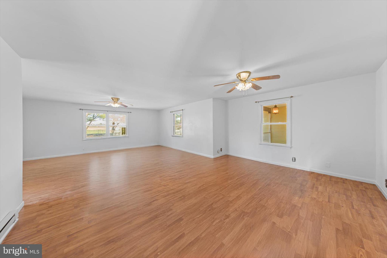
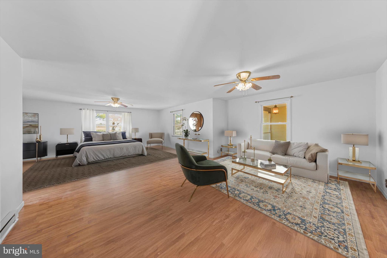
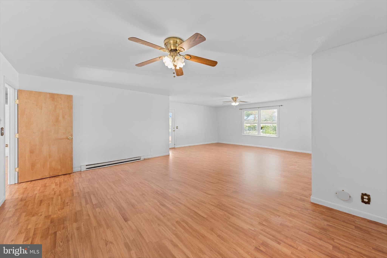
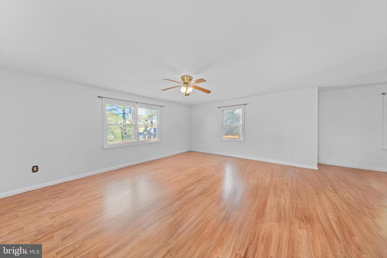
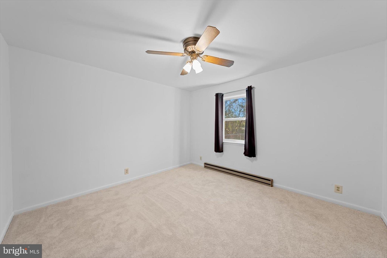
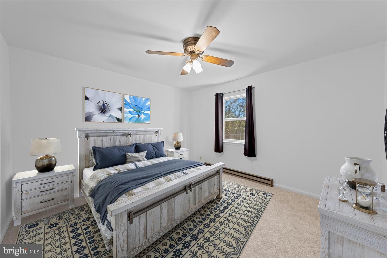
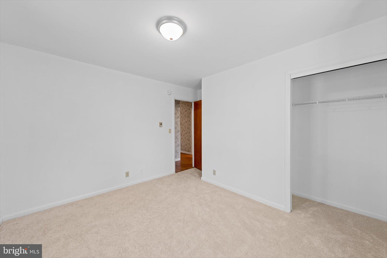
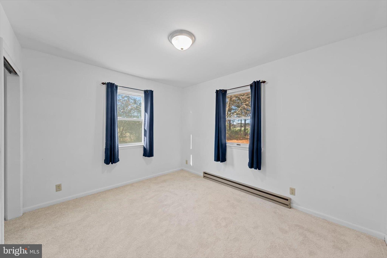
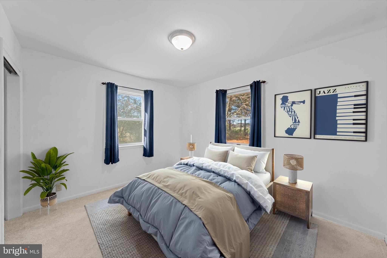
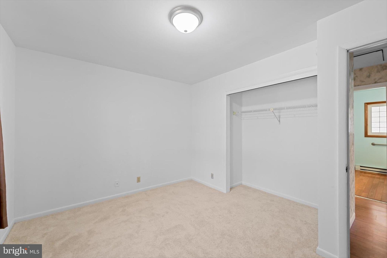
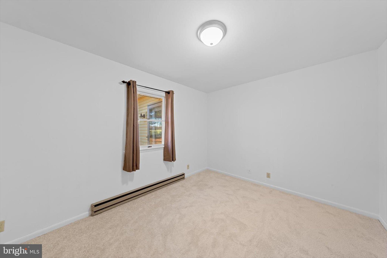
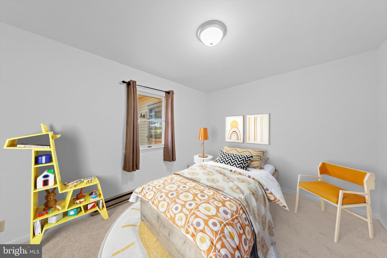
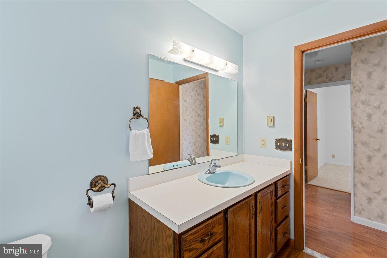
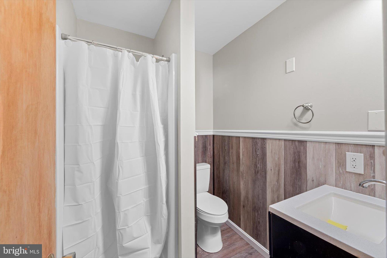
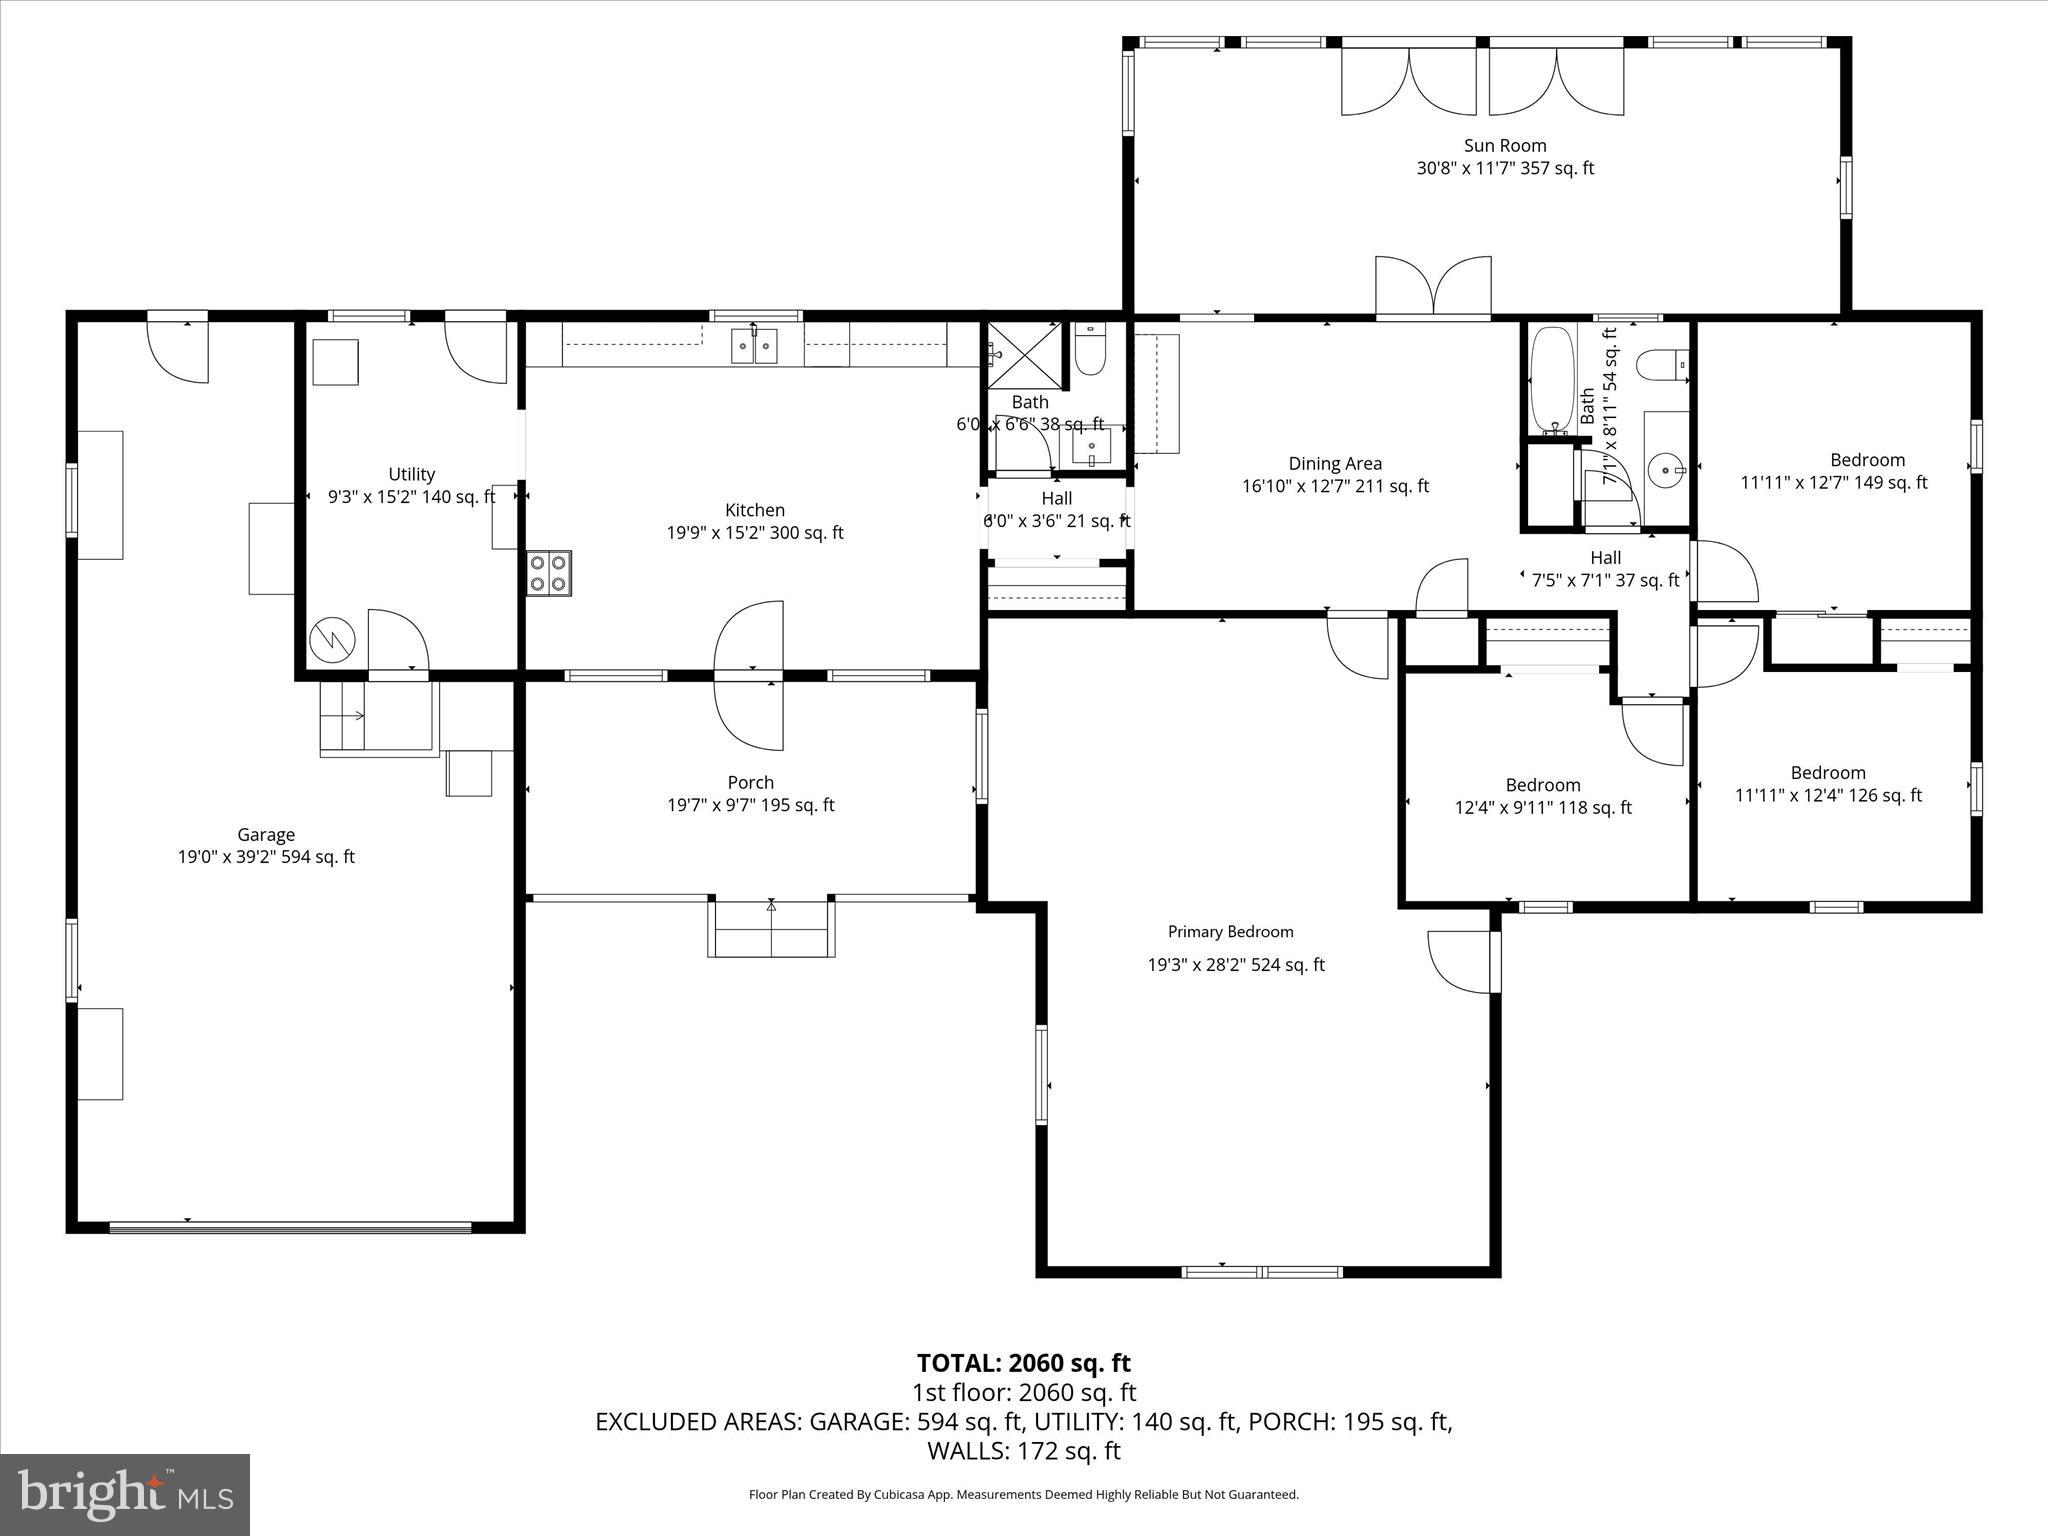
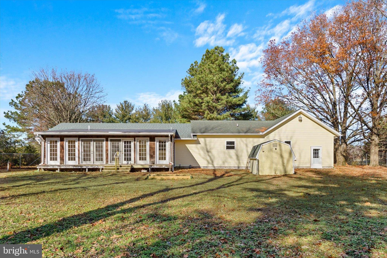
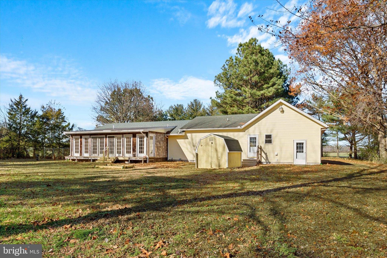
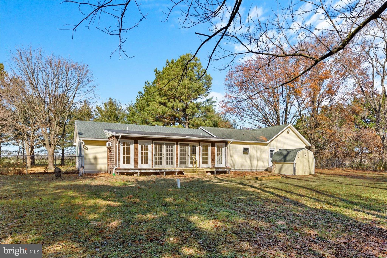
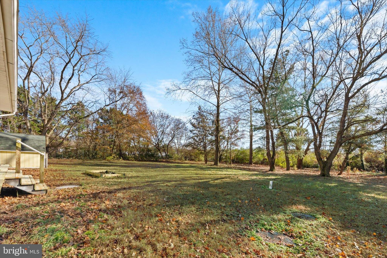
Welcome to 12468 Taylor Mill Road, a freshly painted home nestled on a picturesque 1-acre wooded lot in Laurel. In addition to the 3 bedrooms, the home offers a flexible 524 square foot room ideal for an office, library, living space, or flex room. The charming covered front porch sets the tone, offering a warm and inviting entry. Inside, this comfortable layout features four bedrooms and a spacious kitchen with plenty of room for a table, making everyday meals and gatherings easy. A dedicated dining area flows seamlessly into the bright sunroom, where a wall of windows frames serene views of the tranquil backyard and towering trees. An attached garage adds convenience and extra storage. This peaceful setting offers the perfect blend of nature, comfort, and everyday functionality.

Share Property

Location

12468 TAYLOR MILL ROAD, LAUREL, DE 19956

Status

Sold
Donavin Tallarico

Donavin Tallarico

TITLE

REALTOR®

Property Amenities

Interior
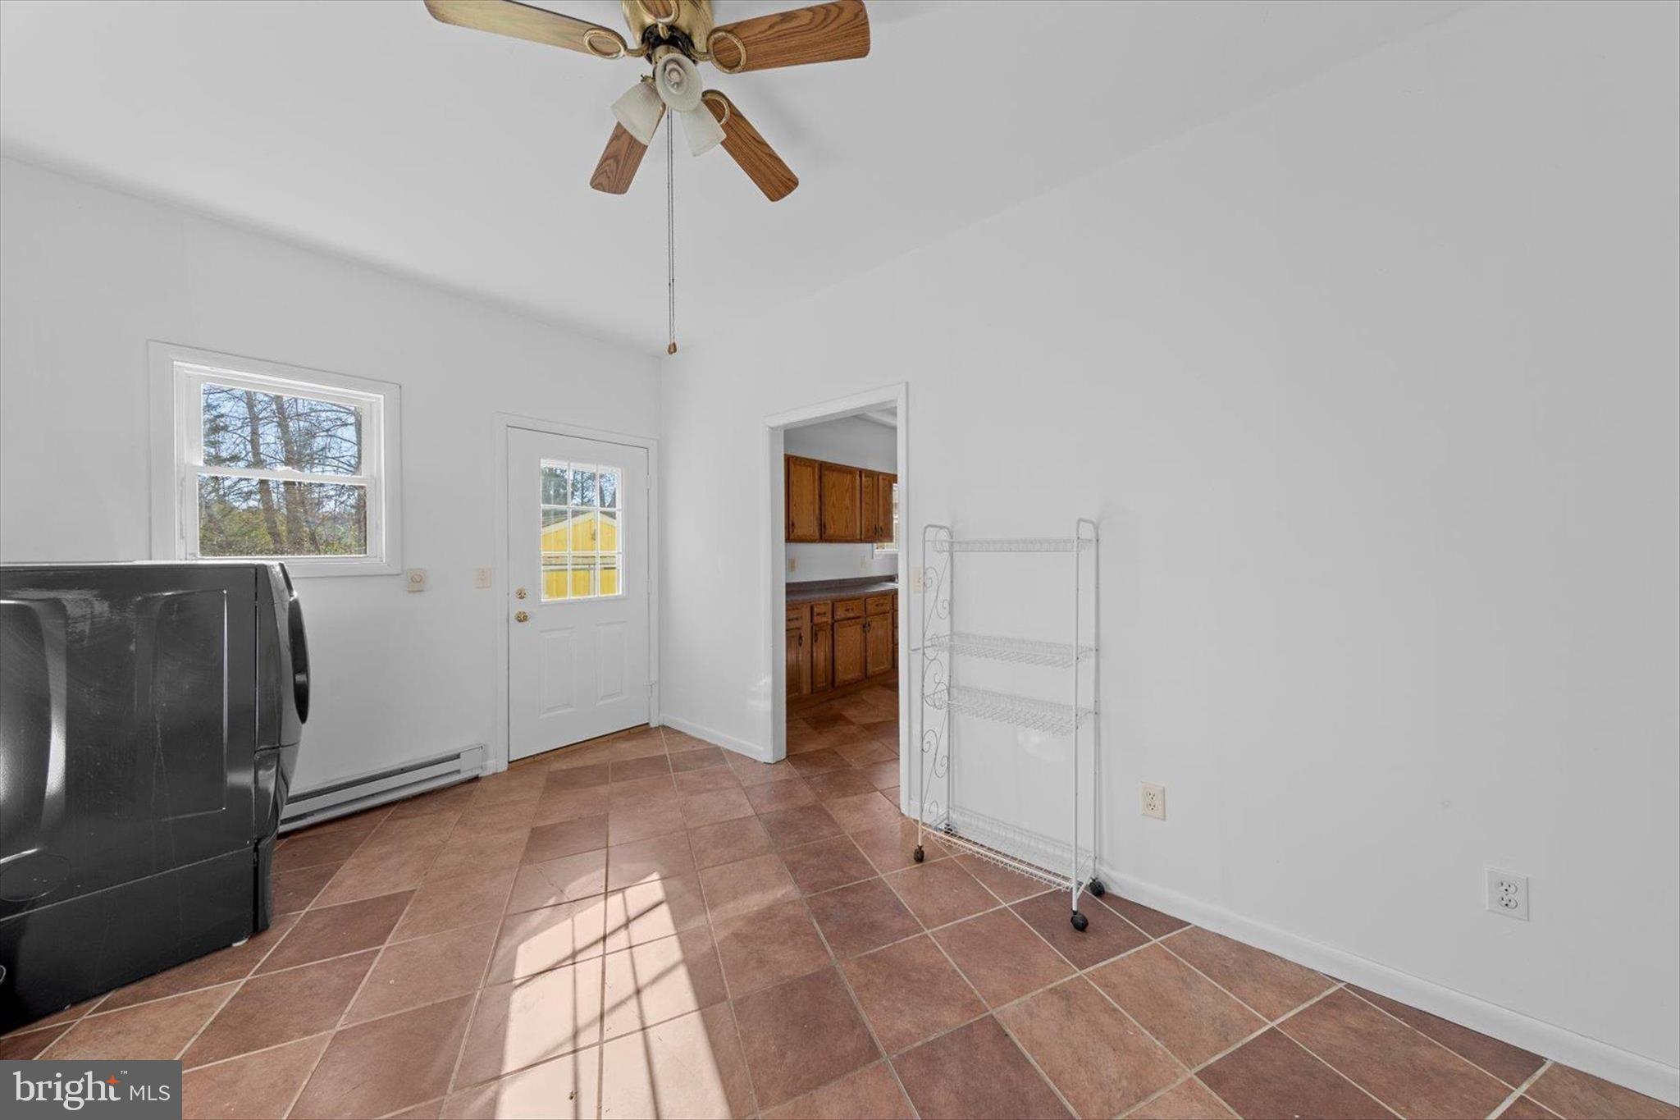
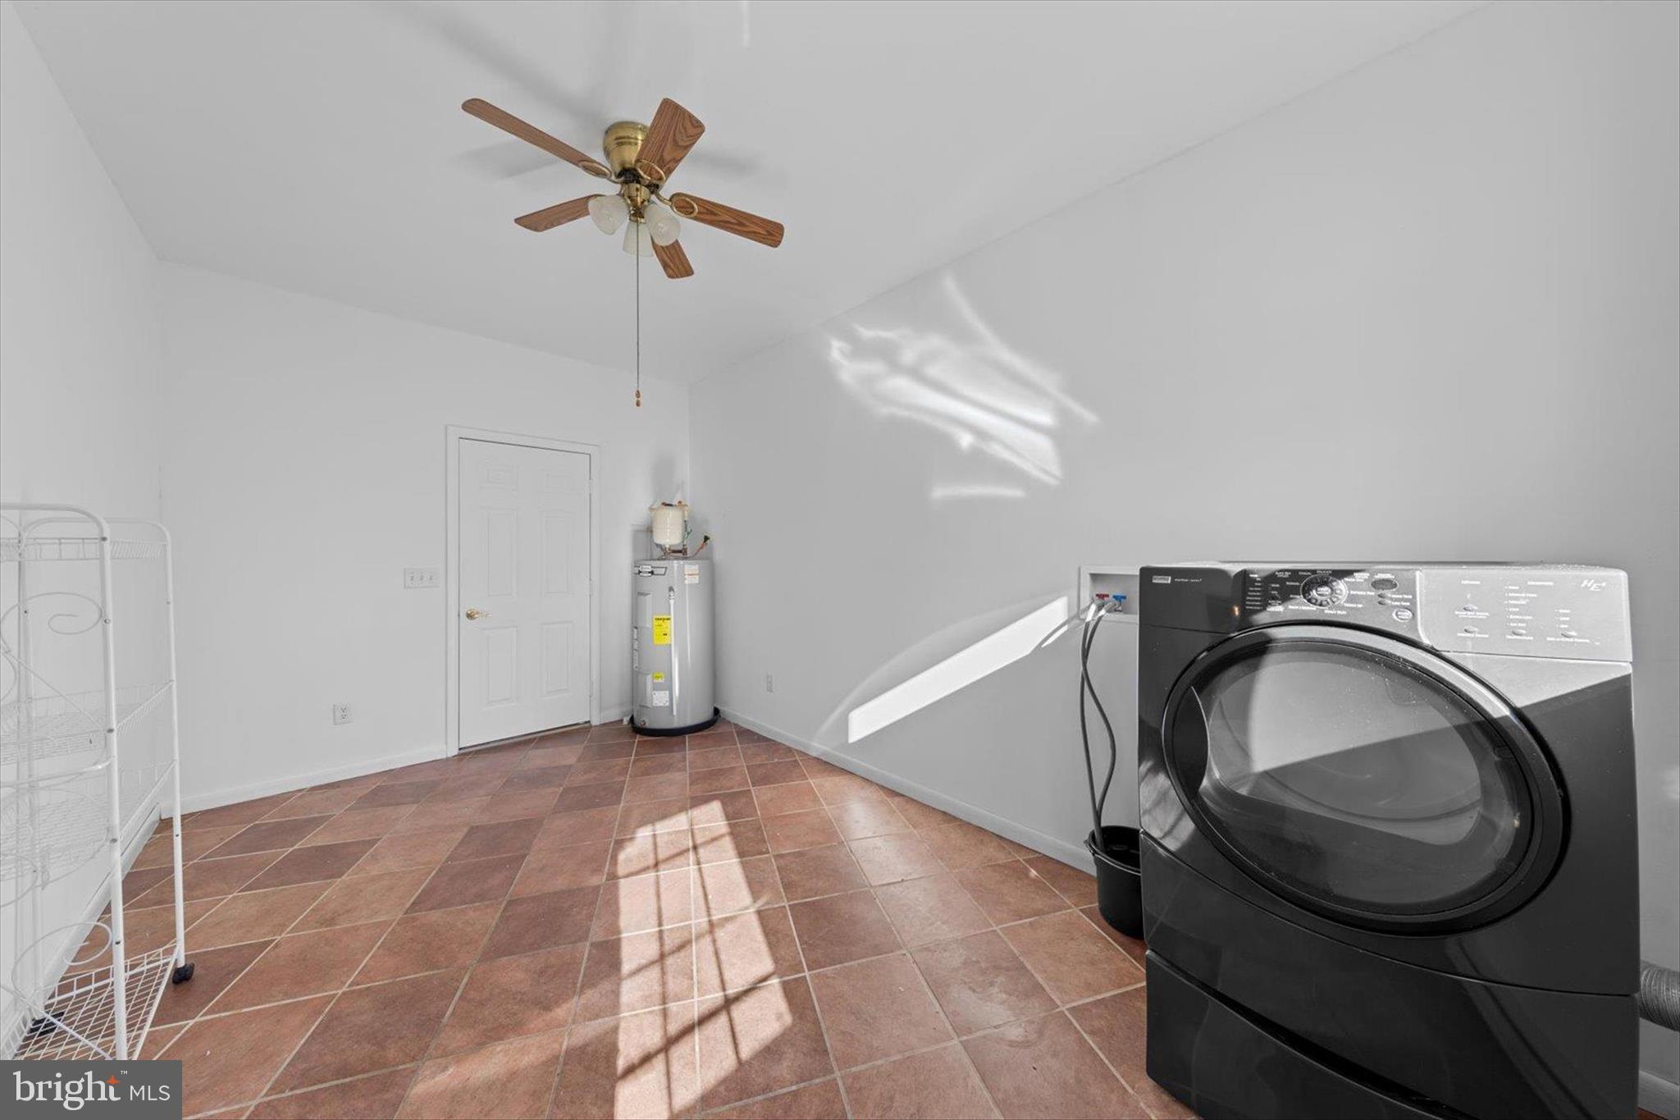
Laundry room Main Level
Appliances Electric Range, Electric Oven, Electric Water Heater, Range Hood, Stainless Steel Appliance(s), Water Heater
Flooring Laminate, Carpet, Ceramic Tile
Total Bedrooms: 3
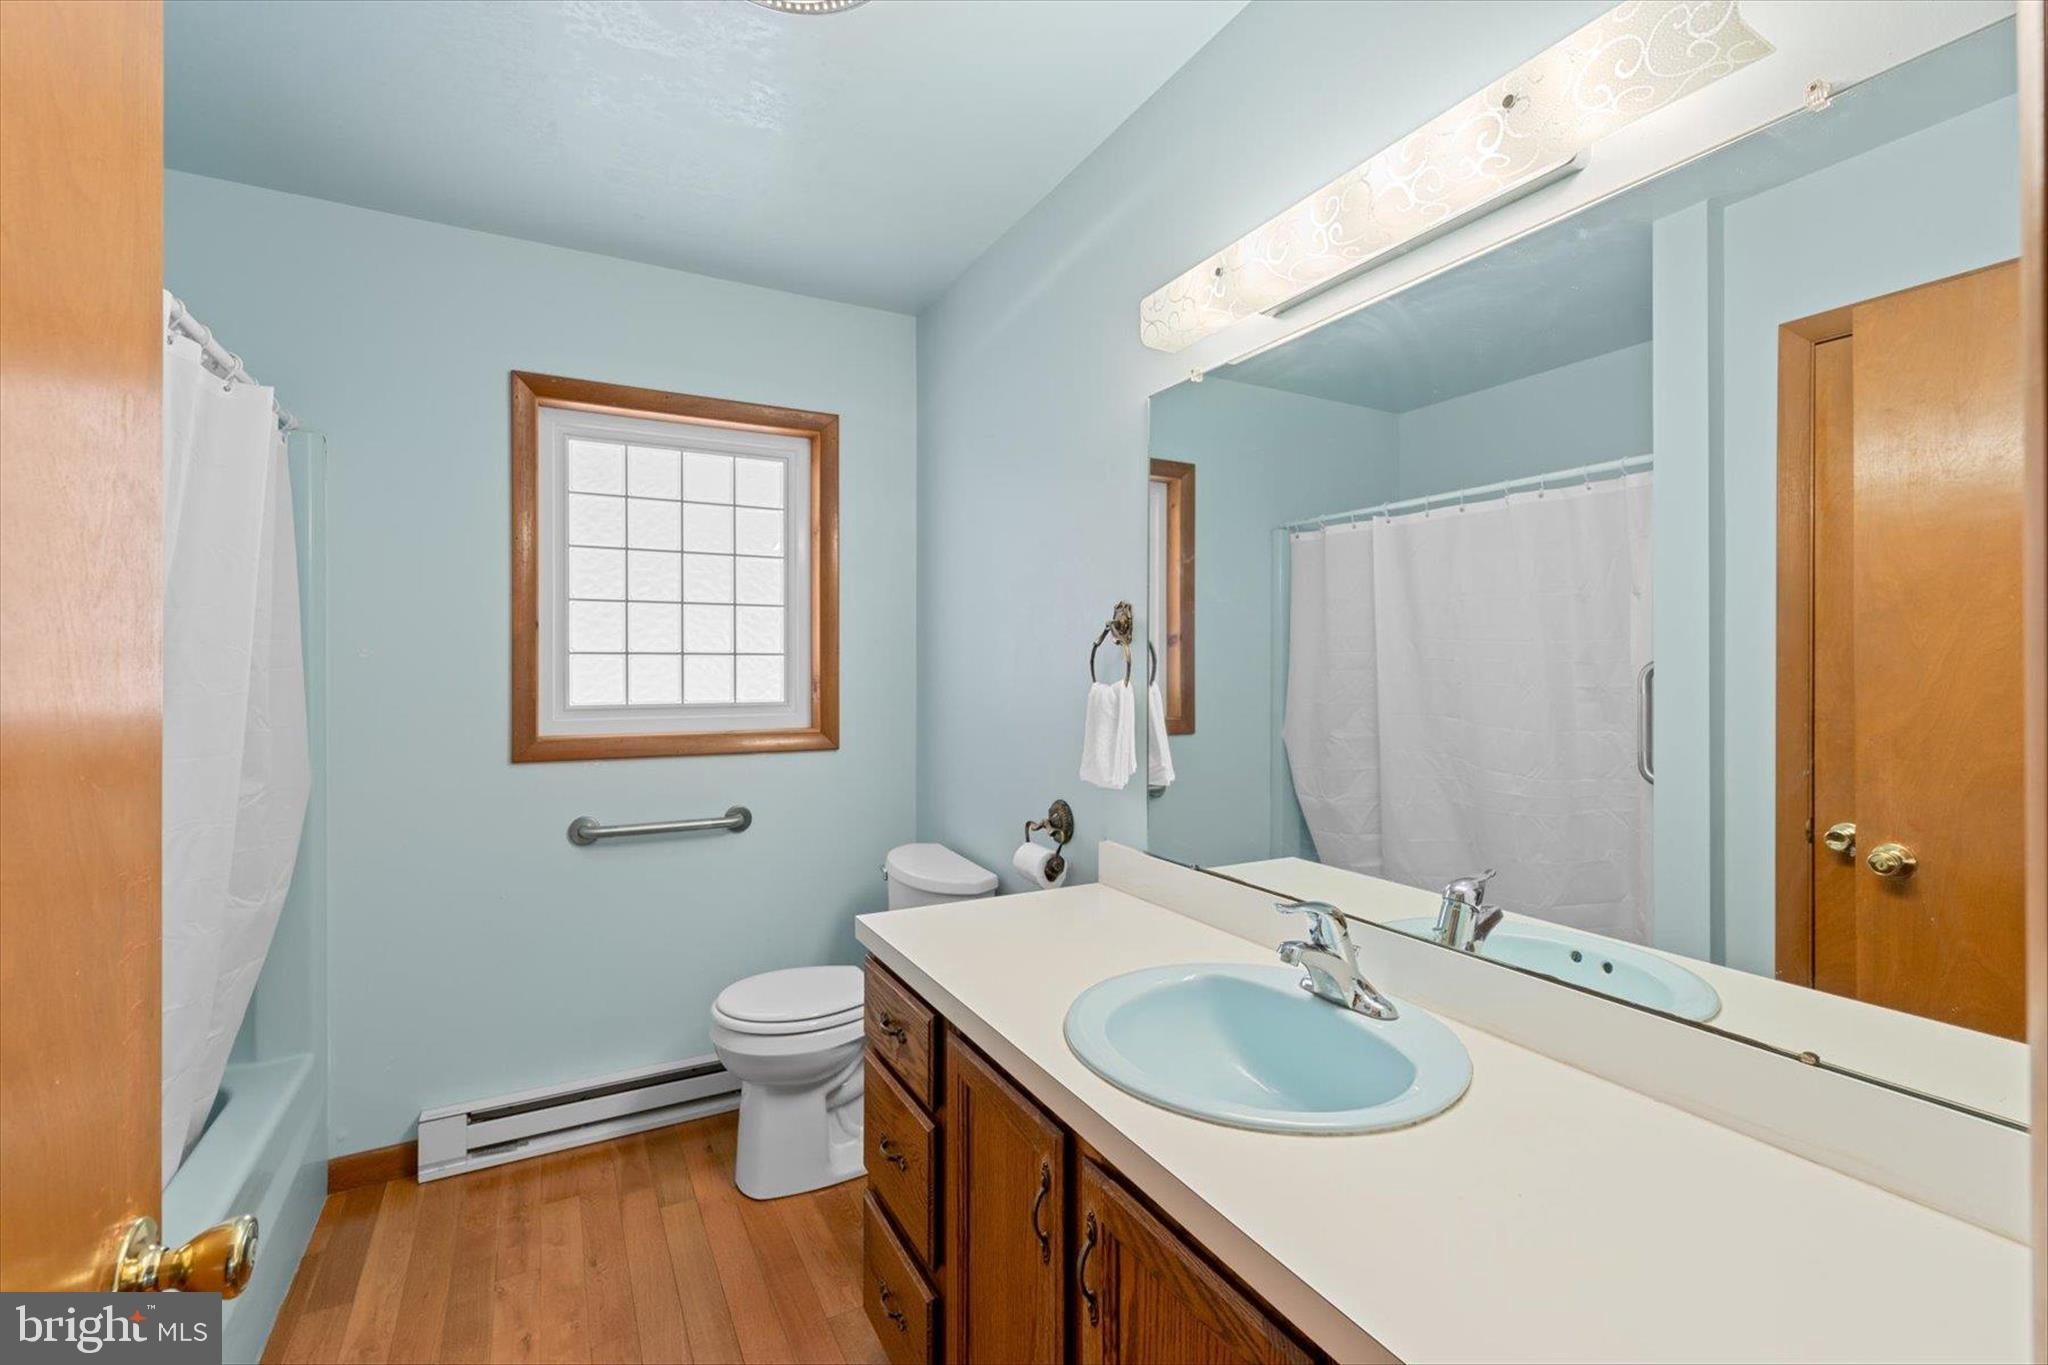
Full Bathrooms: 2
Other Interior Features Eat-in Kitchen, Ceiling Fan(s)
Area & Lot
Total area 2,060 Sq.Ft.
Lot Area 1 Acres
Living area 2,060 Sq.Ft.
MLS® ID DESU2100000
Year Built 1987
School District LAUREL
High School LAUREL SENIOR
View Description Trees/Woods,Garden
Architecture Styles Ranch/Rambler
Type Residential
Status Sold
Exterior
Stories 1
Pool None
Air conditioning Ceiling Fan(s), Window Unit(s), Electric
Heat type Electric, Baseboard
Water Source Well
Garage Space 2.0
Other Exterior Features Lighting
Parking Oversized, Asphalt, Garage, Driveway, Attached
Roof Shingle
Finance
Sales Price $370,000
Real Estate Tax $993 yearly

360 Virtual Tour

Take a tour of this property

Let’s Get Started

Your home is a significant investment, and we treat it that way. With a client-first approach and a proven system designed to maximize visibility and value, we guide you through every step with confidence, clarity, and results.