Description
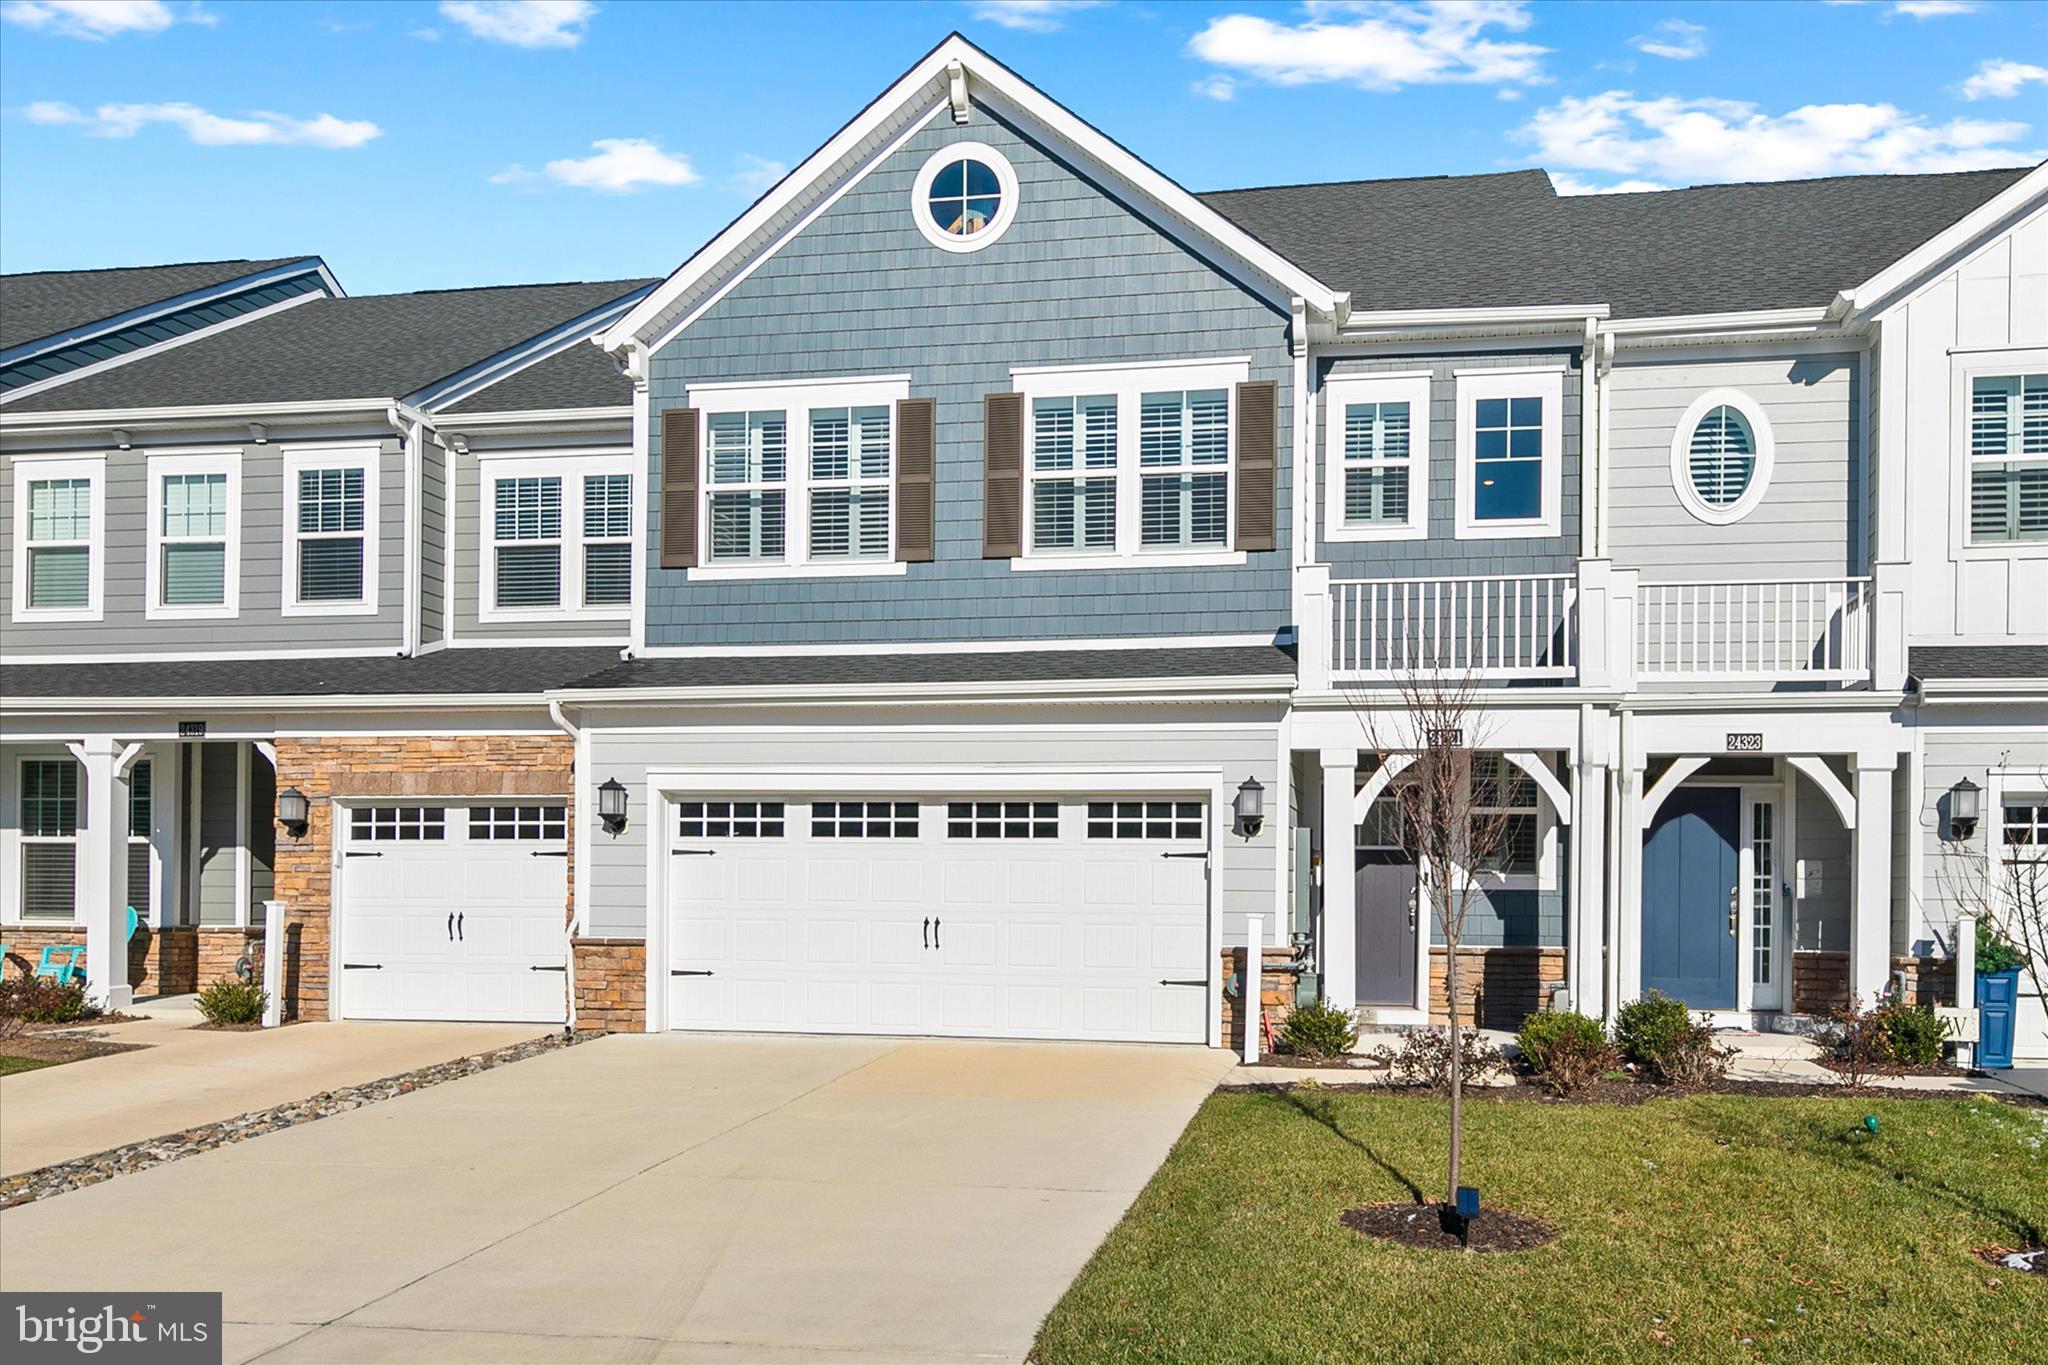
Welcome to 24321 Blue Crab Ave, a three-year-young town home ideally located on a block that does not require condo fees, offering both value and convenience. Set just moments from the bay, with a peaceful pond directly behind the home, this residence combines scenic surroundings with thoughtful design and elegant upgrades throughout.
The first floor welcomes you with a bright, open layout enhanced by luxury vinyl plank flooring and a soft, neutral color palette. Recessed lighting fills the living room with warmth, while motorized remote-controlled vertical shades add both style and functionality. The double sliding glass doors create a seamless connection to the screened porch, allowing refreshing breezes to flow through the main living space when opened and making indoor-outdoor living effortless.
The adjoining kitchen is a true centerpiece, designed for both everyday living and entertaining. It features abundant soft-close cabinetry, white quartz countertops, a large center island with seating, a double wall oven, gas cooktop with range hood, stainless steel appliances, and an elegant display cabinet. The dining area overlooks the pond and is finished with light-adjusting horizontal sheers, creating a serene setting for meals with a view. Just off the kitchen, a functional pantry and mudroom area provides convenient access to the two-car garage, while a powder room on the main level adds everyday convenience for guests. Beyond the screened porch, a spacious paver patio offers the perfect setting for grilling, gathering around a fire pit, or enjoying peaceful evenings under the stars with the tranquil pond as your backdrop.
Upstairs, carpeted stairs lead to a versatile loft area ideal for a secondary living space, home office, or media room. The primary suite is generously sized and features a raised tray ceiling with crown molding, recessed lighting, a sitting area, and plantation shutters. The spa-inspired en suite bath is thoughtfully designed for both comfort and style. Marble-look tile flooring sets an elegant foundation, while the double vanity with quartz countertops offers generous space and upgraded lighting for a polished finish. A large glass-enclosed tiled shower features a built-in bench and transom window, allowing natural light to enhance the serene, spa-like atmosphere.
A private water closet and walk-in closet add everyday convenience, while heated towel racks complete the space with a true luxury spa feel. Two additional spacious bedrooms complete the upper level, each offering plantation shutters, walk-in closets, and plush carpeting. A well-appointed hall bath also features quartz countertops, upgraded lighting and heated towel racks, with an additional linen closet conveniently located in the hallway.
Additional highlights include zoned HVAC, a MyQ smart garage door opener with remote access, a security system, and a Ring doorbell.
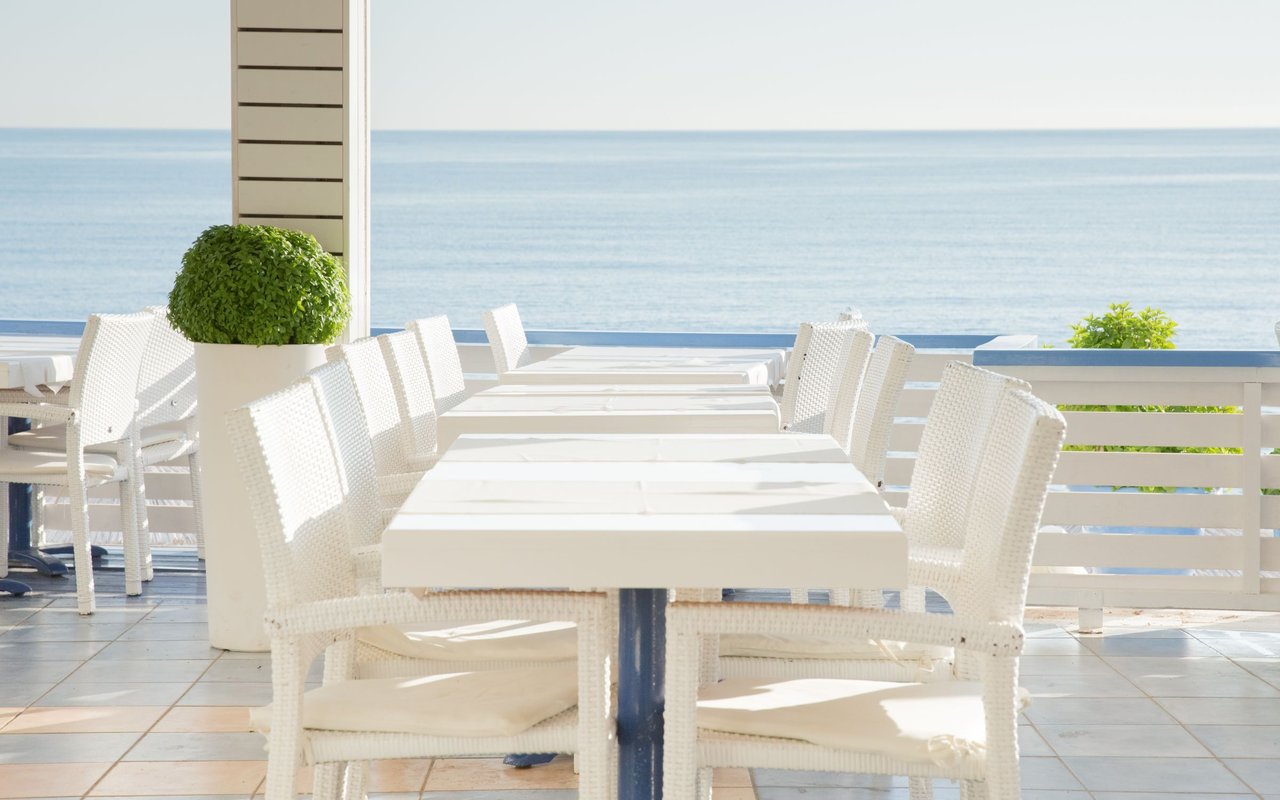
Located within the highly desirable Peninsula community, residents enjoy access to an impressive collection of resort-style amenities while benefiting from lower fees than many neighboring properties. The Peninsula features a 30,000 square foot clubhouse, an outdoor adult heated pool, a sandy beach wave pool with lifeguards, and an indoor heated pool with hot tub. Additional offerings include a state-of-the-art fitness center with classes, a full-service staffed spa, tennis, pickleball and basketball courts, a private beach, nature center, fishing pier, kayak launch, and miles of scenic walking and biking trails. For golf enthusiasts, an award-winning Jack Nicklaus-designed course is available with an optional golf membership.
With Delaware's pristine beaches just a short drive away, this beautifully maintained townhome offers an outstanding opportunity to begin your next chapter in comfort, style, and coastal ease.