Leave a Message

Thank you for your message. I will be in touch with you shortly.

35413 WRIGHT WAY
35413 WRIGHT WAY
35413 WRIGHT WAY
35413 WRIGHT WAY
35413 WRIGHT WAY
35413 WRIGHT WAY
35413 WRIGHT WAY
35413 WRIGHT WAY
35413 WRIGHT WAY
35413 WRIGHT WAY
35413 WRIGHT WAY
35413 WRIGHT WAY
35413 WRIGHT WAY
35413 WRIGHT WAY
35413 WRIGHT WAY
35413 WRIGHT WAY
35413 WRIGHT WAY
35413 WRIGHT WAY
35413 WRIGHT WAY
35413 WRIGHT WAY
35413 WRIGHT WAY
35413 WRIGHT WAY
35413 WRIGHT WAY
35413 WRIGHT WAY
35413 WRIGHT WAY
35413 WRIGHT WAY
35413 WRIGHT WAY
35413 WRIGHT WAY
35413 WRIGHT WAY
35413 WRIGHT WAY
35413 WRIGHT WAY
35413 WRIGHT WAY
35413 WRIGHT WAY
35413 WRIGHT WAY
35413 WRIGHT WAY
35413 WRIGHT WAY
35413 WRIGHT WAY
35413 WRIGHT WAY
35413 WRIGHT WAY
35413 WRIGHT WAY
35413 WRIGHT WAY
35413 WRIGHT WAY
35413 WRIGHT WAY
35413 WRIGHT WAY
35413 WRIGHT WAY
35413 WRIGHT WAY
35413 WRIGHT WAY
35413 WRIGHT WAY
35413 WRIGHT WAY
35413 WRIGHT WAY
35413 WRIGHT WAY
VIEW PHOTOS
$310,000

35413 WRIGHT WAY

3 Beds 4 Baths 1,853 Sq.Ft. 295.34 Acres

Description

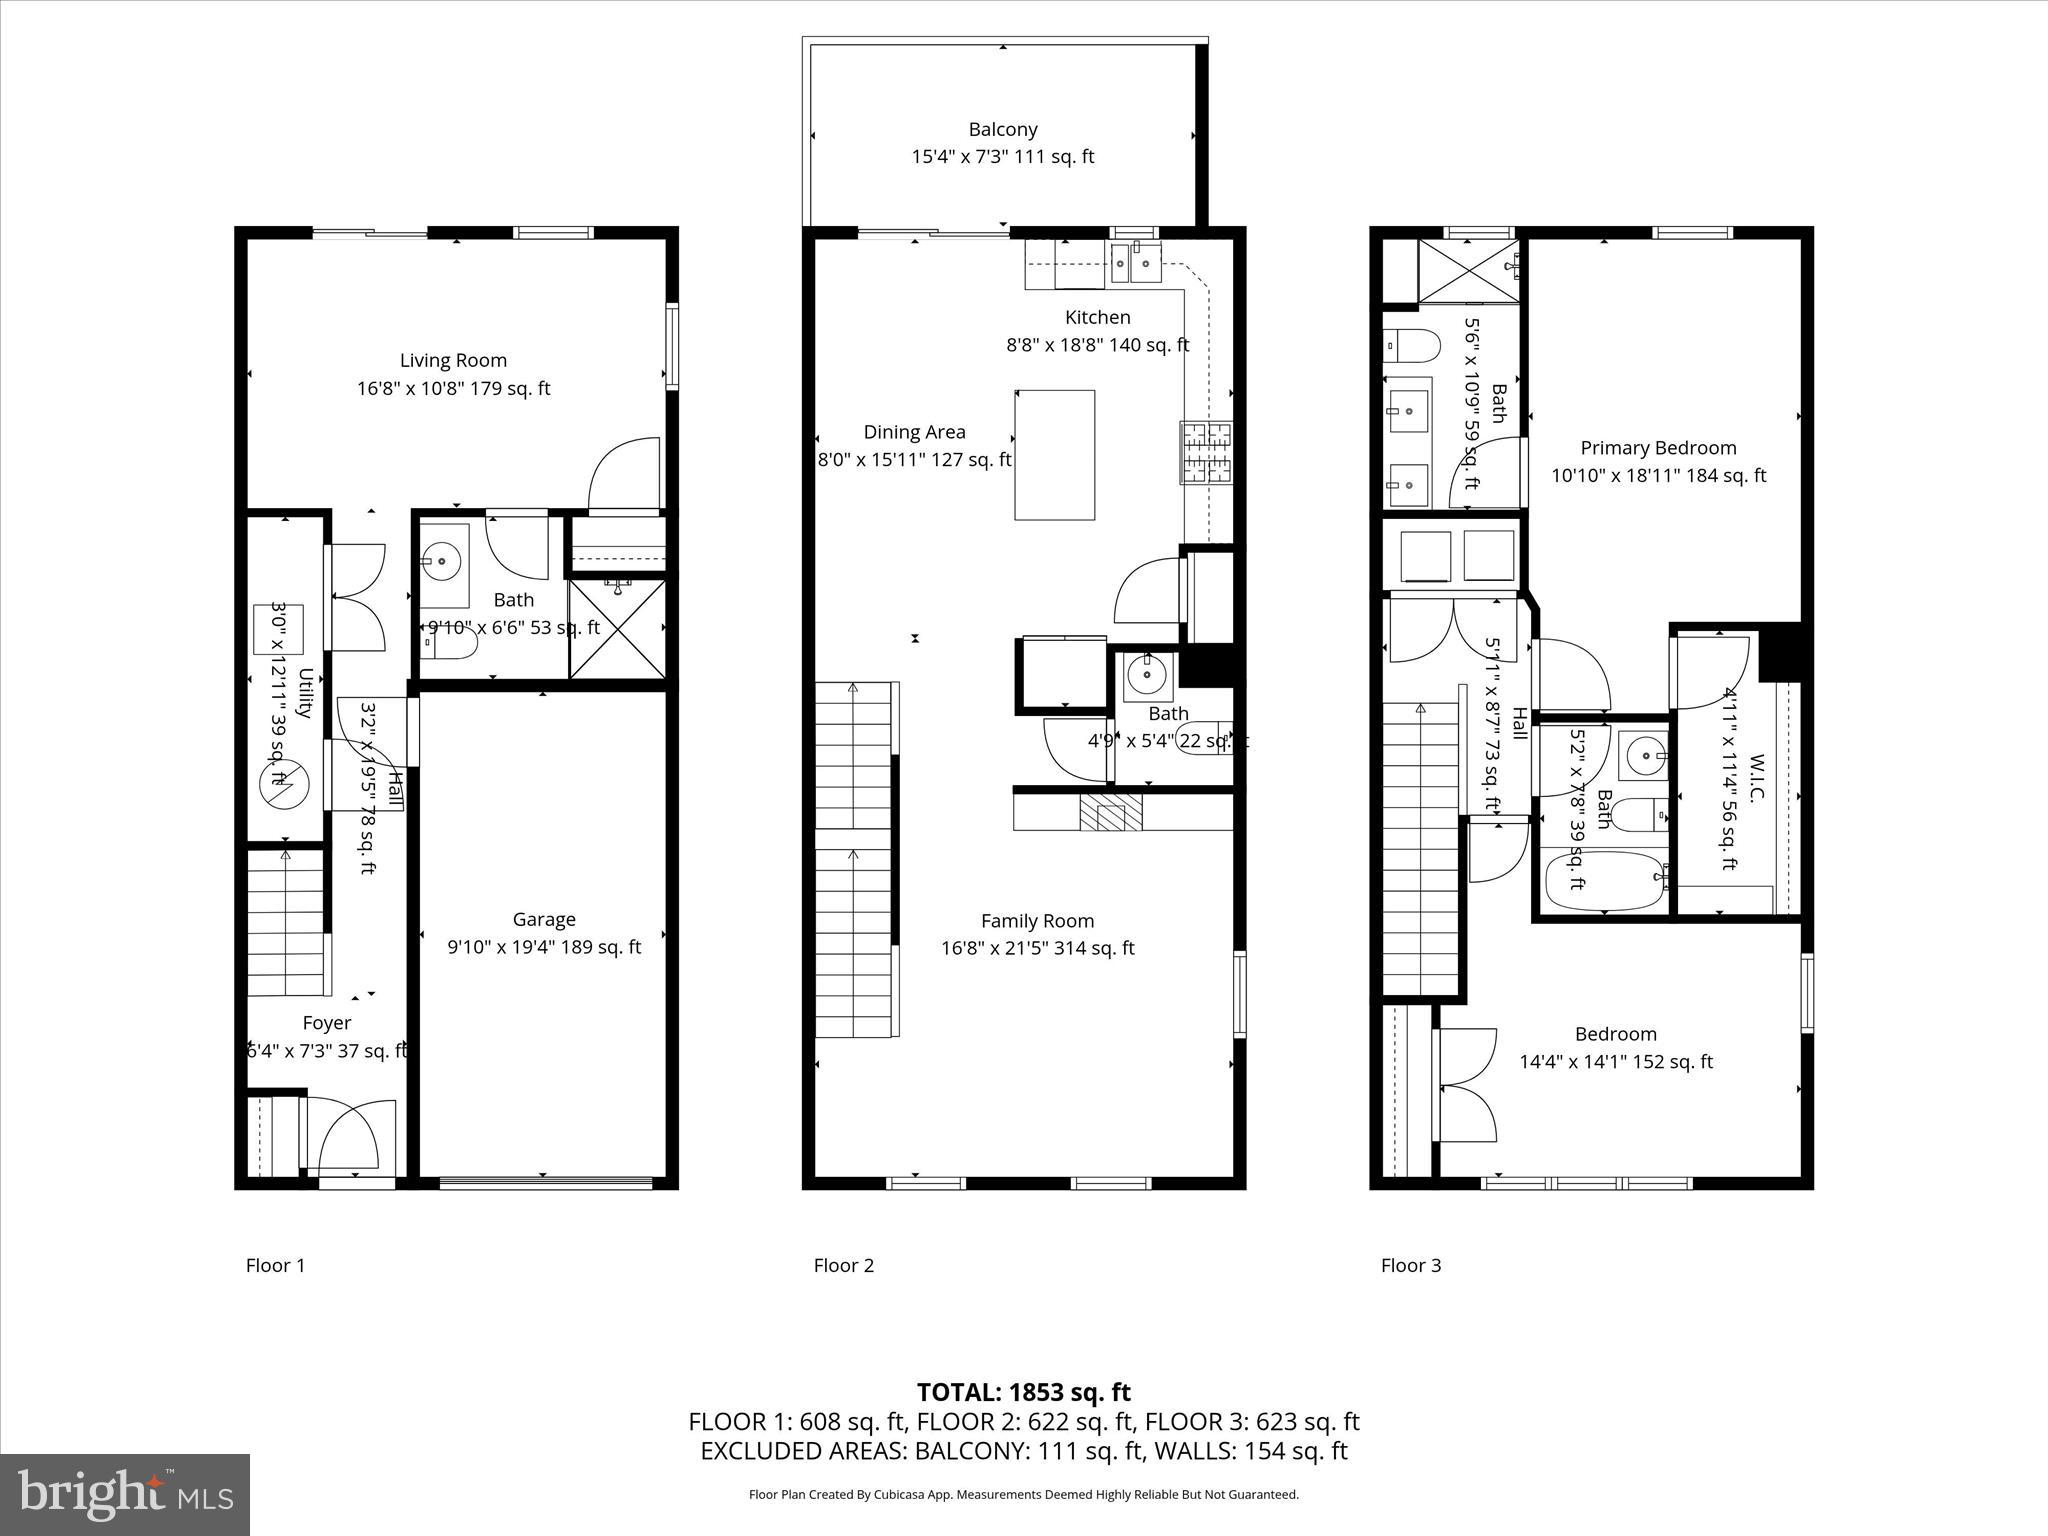
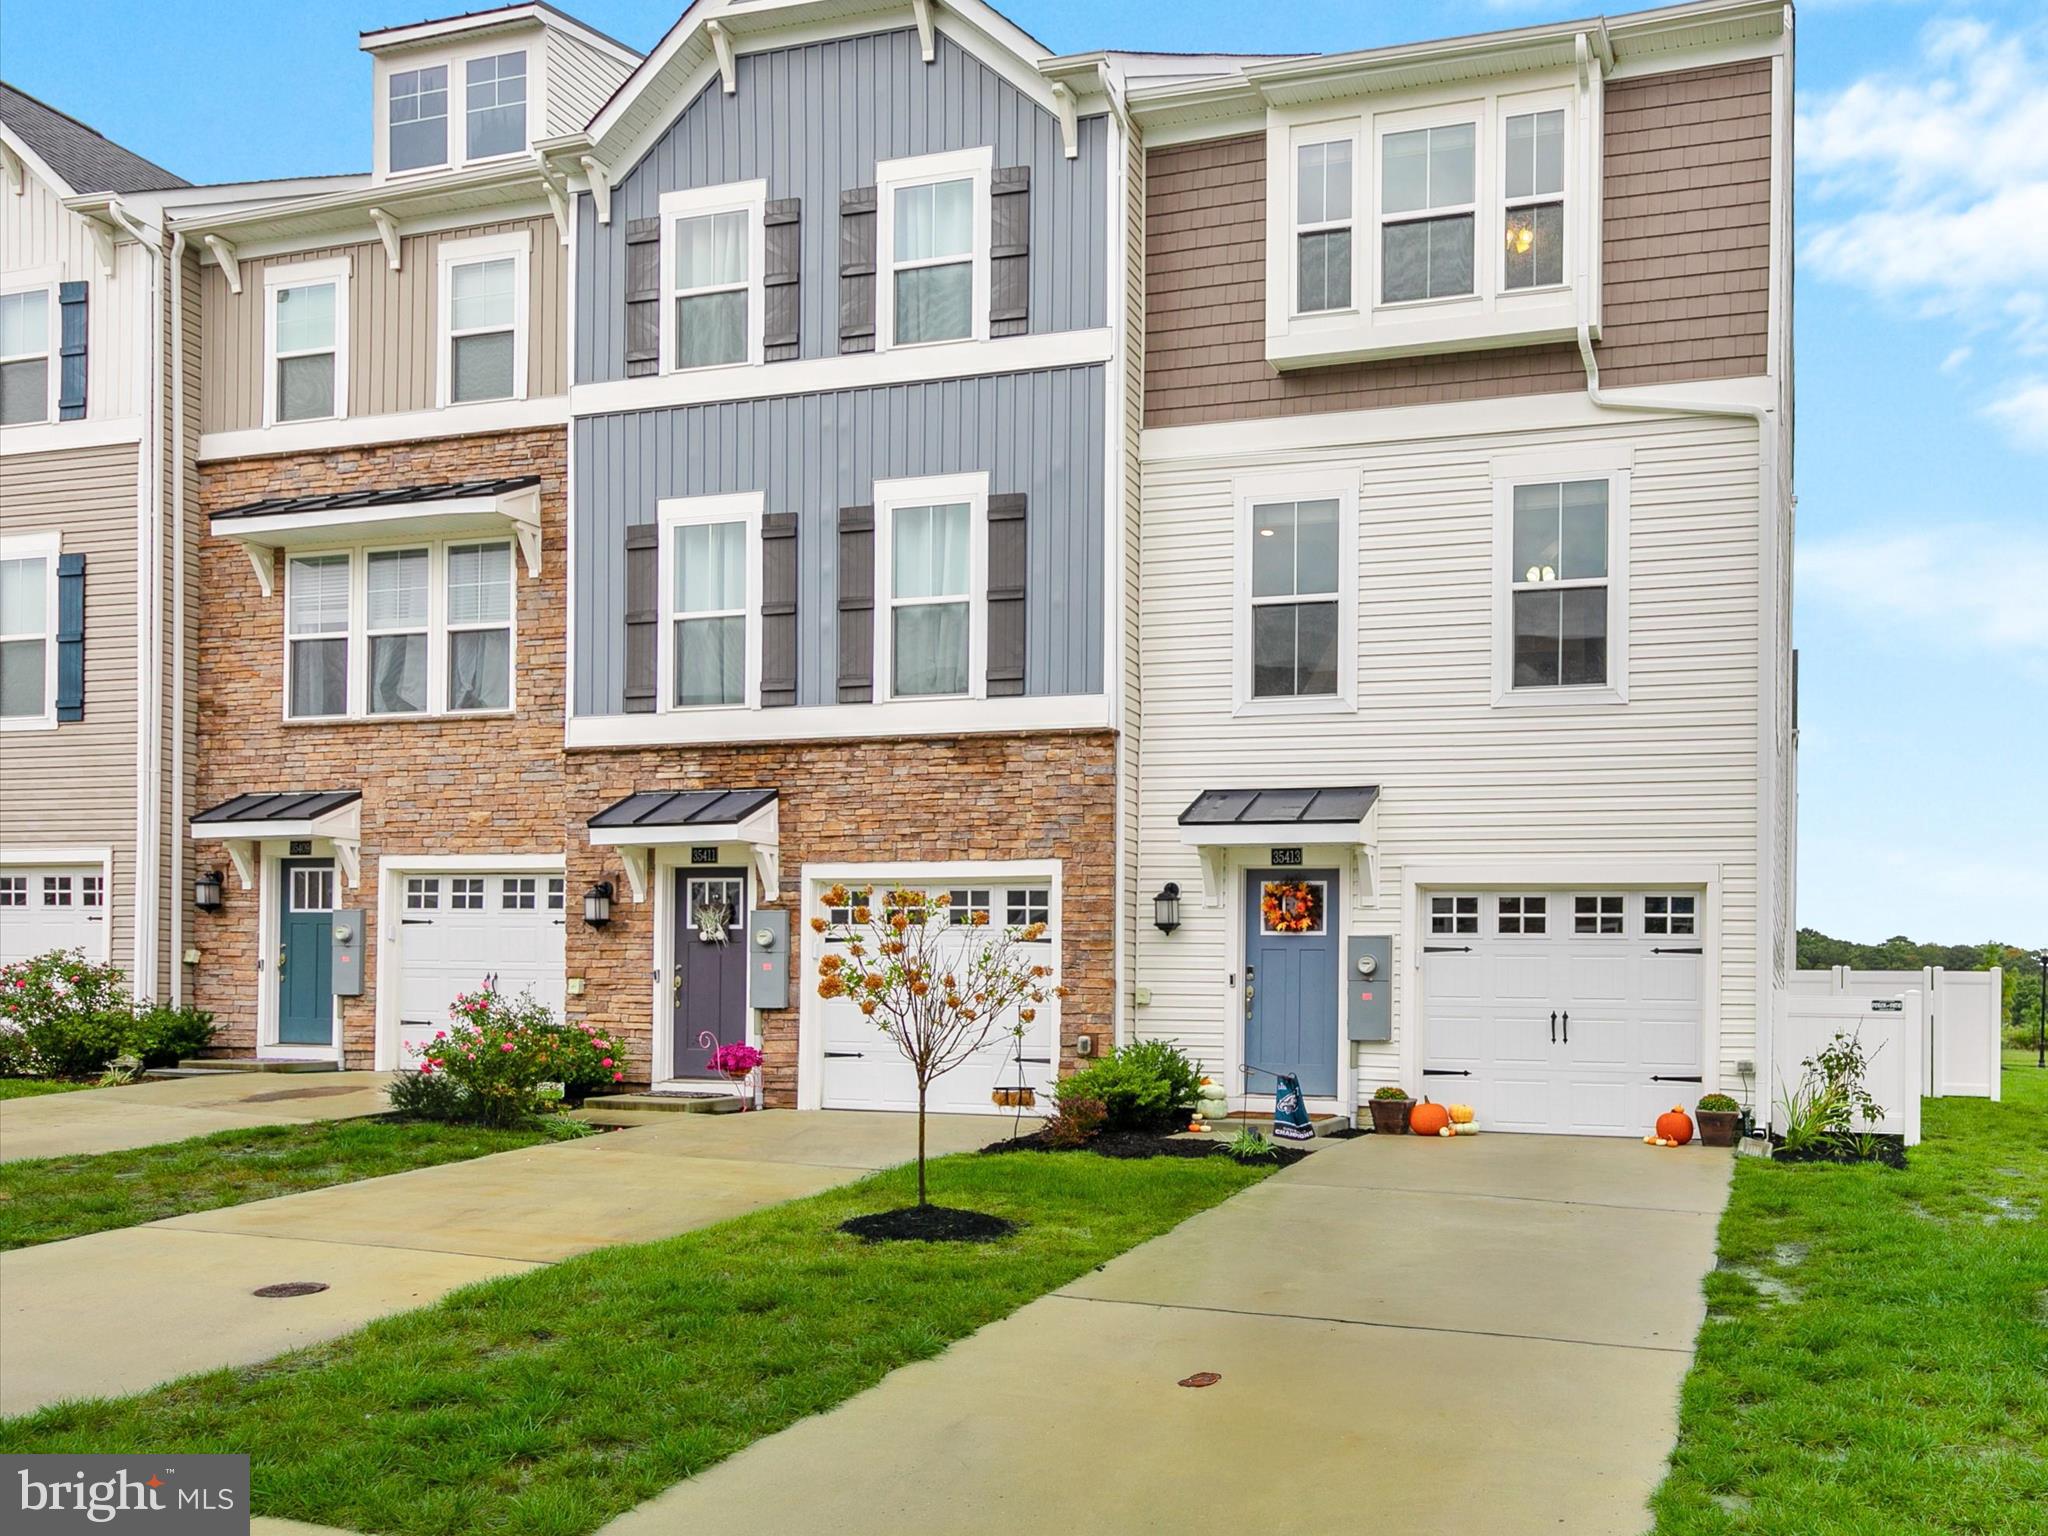
Welcome to 35413 Wright Way, a beautiful three-story end-unit townhome perfectly situated in the rich amenity community of Plantation Lakes in Millsboro, Delaware. Thoughtfully designed for modern living, this home offers a bright and open layout ideal for both everyday comfort and effortless entertaining.

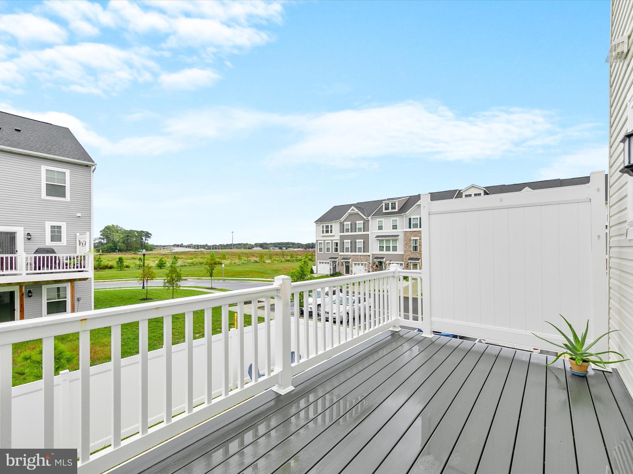
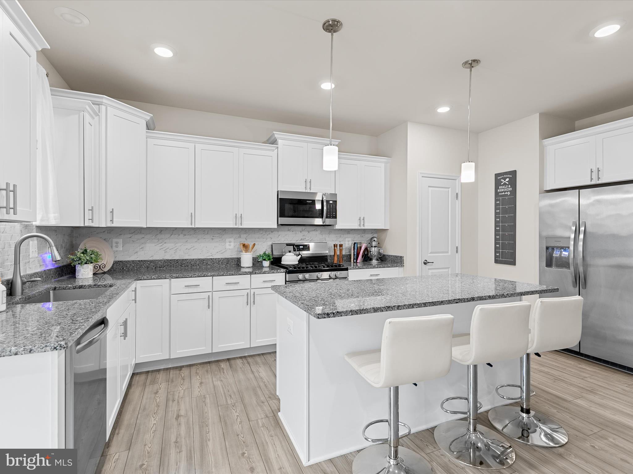
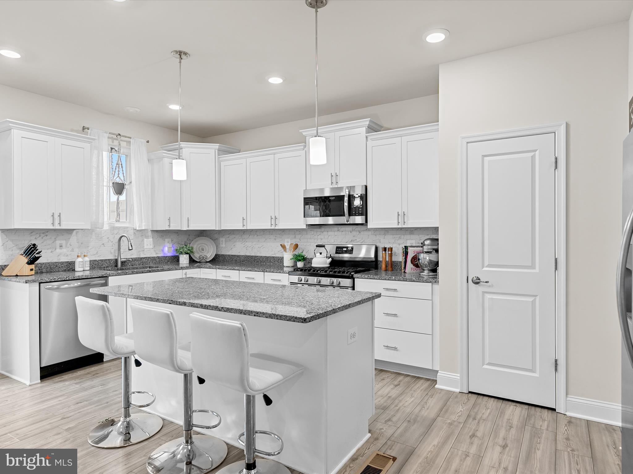
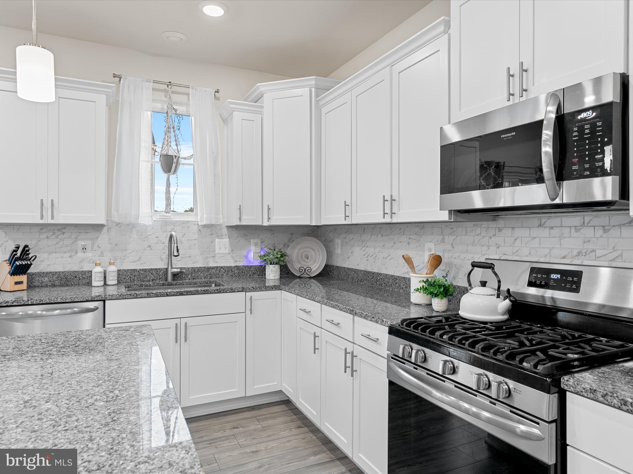
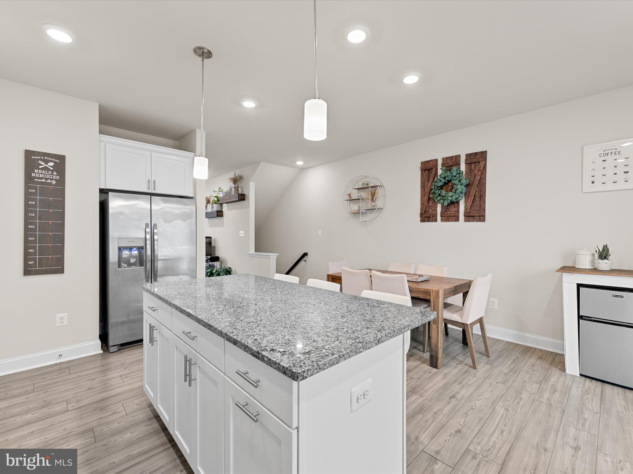
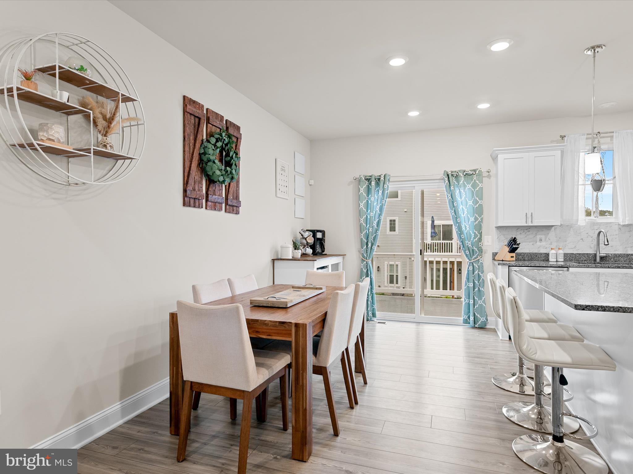
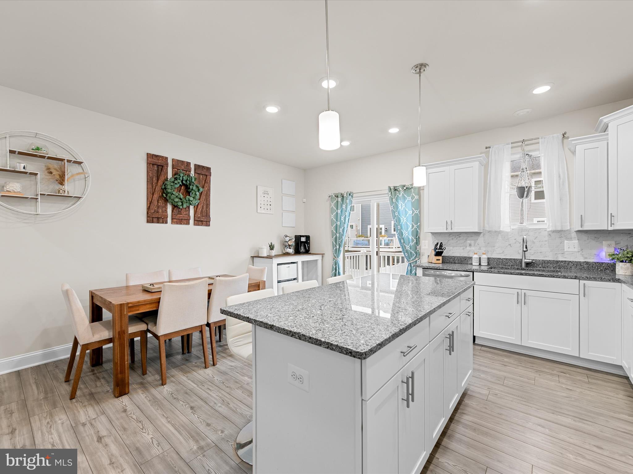
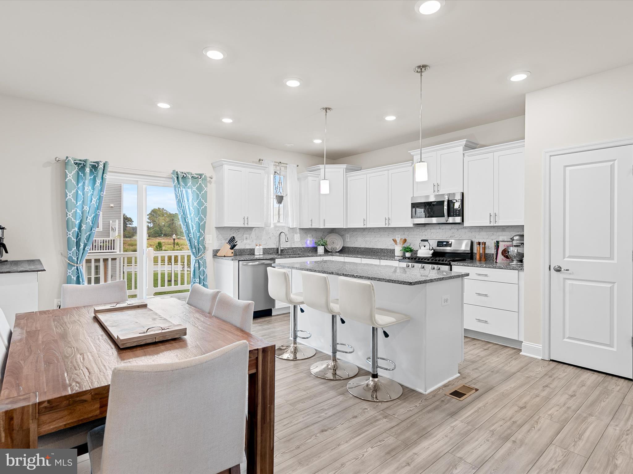
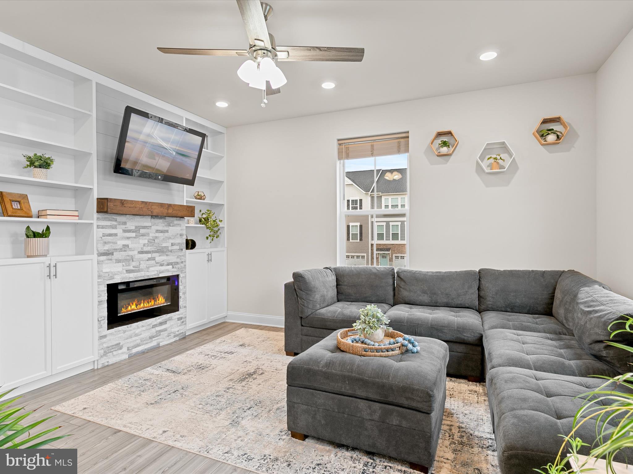
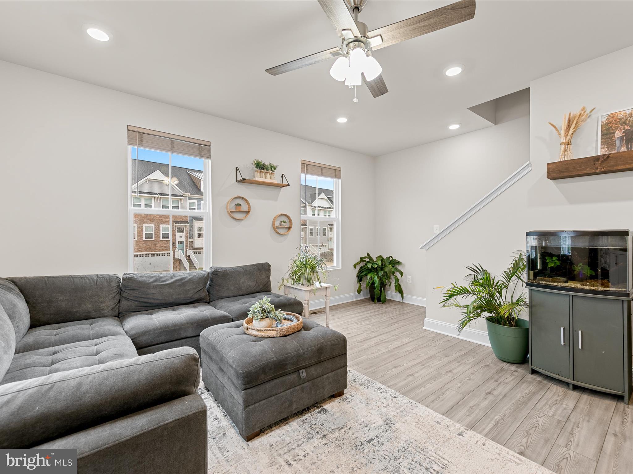
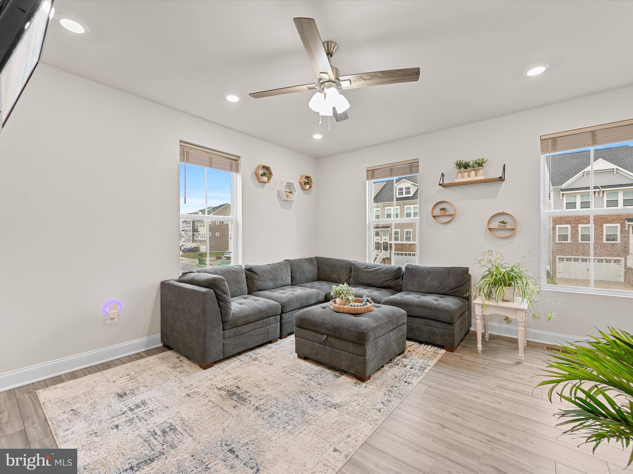
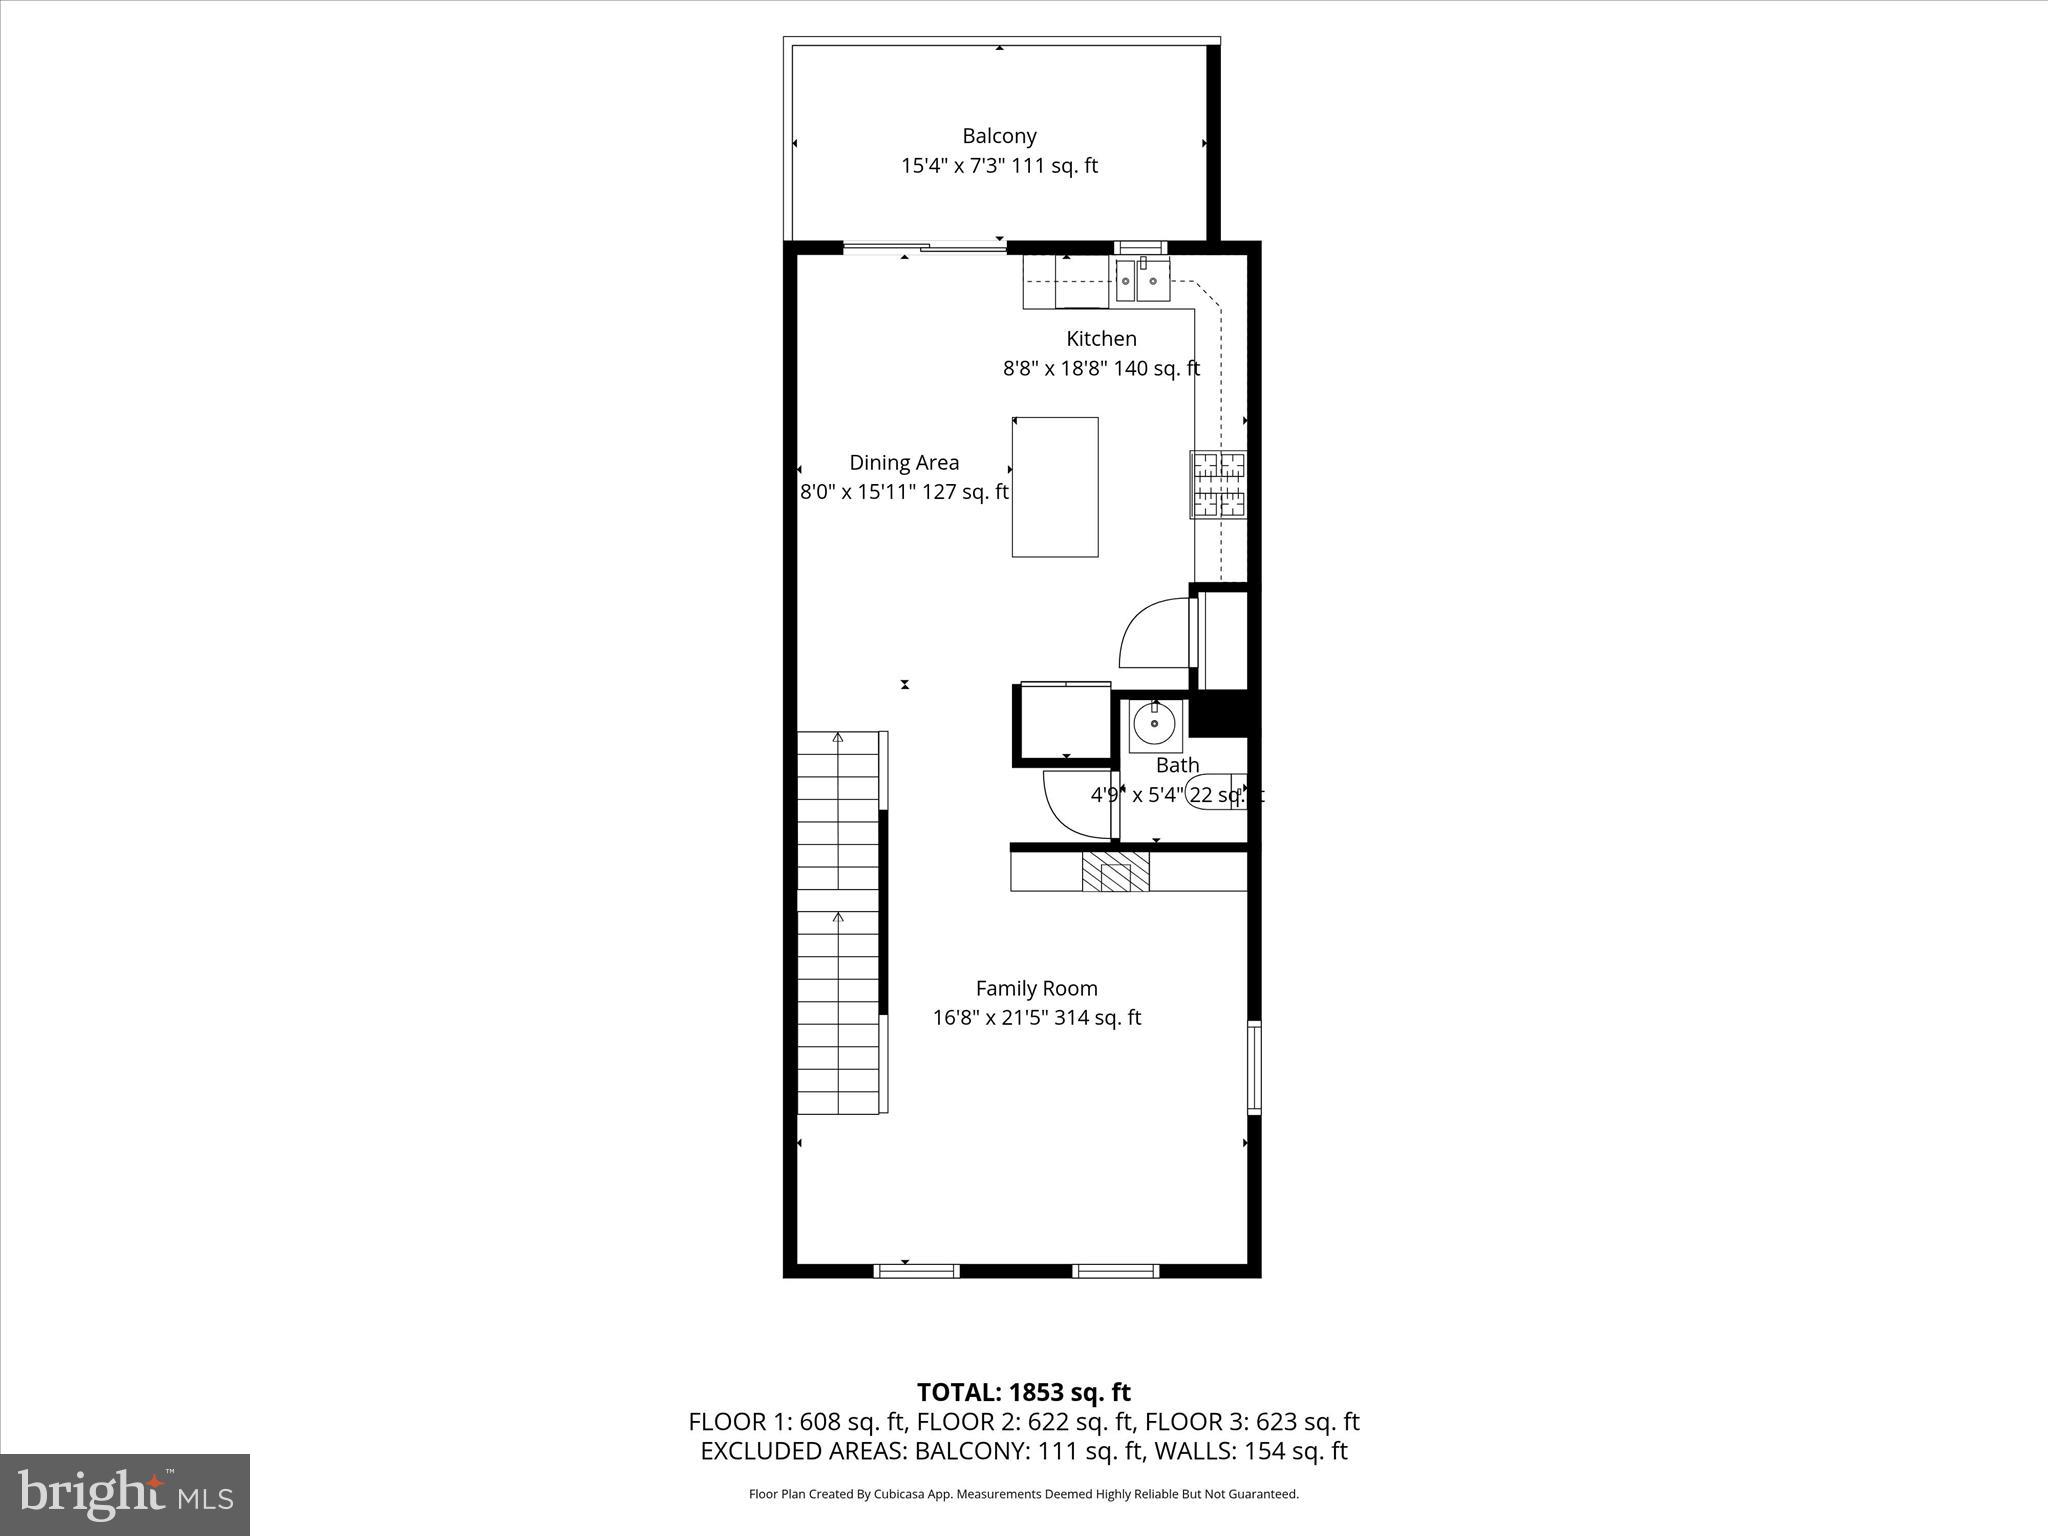
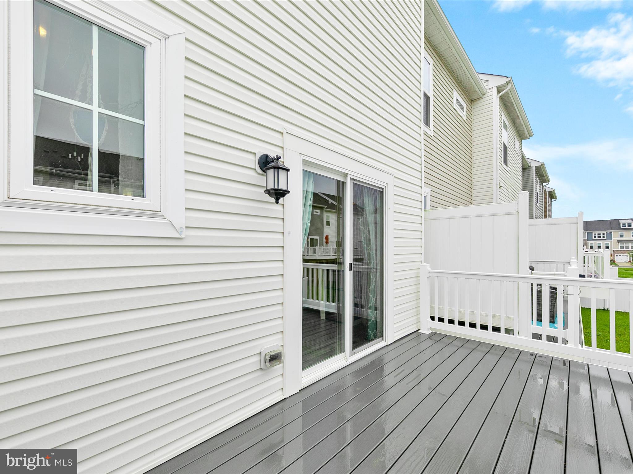
The main living level features a spacious living room adorned with luxury vinyl plank flooring and picture windows that fill the space with natural light. A striking linear electric fireplace serves as the focal point, complemented by a modern mantel and custom built-ins with storage, adding both style and functionality. The gourmet eat-in kitchen is equally impressive, showcasing white trim-topped cabinetry, granite countertops, a chic tile backsplash, and stainless-steel appliances, including a five-burner gas range. A large center island provides additional seating, while the adjoining dining area easily accommodates a table for family meals or casual gatherings. Sliding glass doors lead to the upper-level Trex deck, perfect for outdoor dining or relaxing.

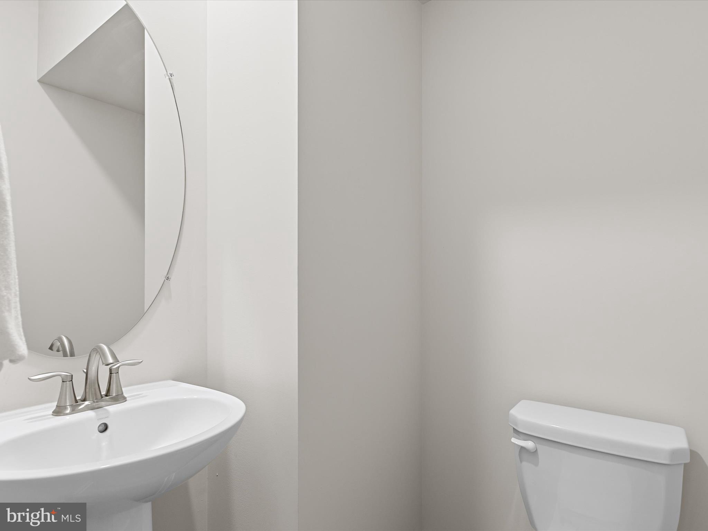
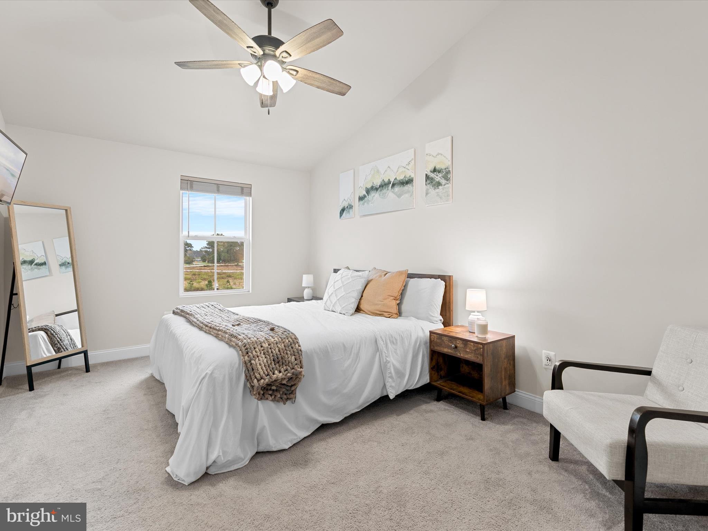
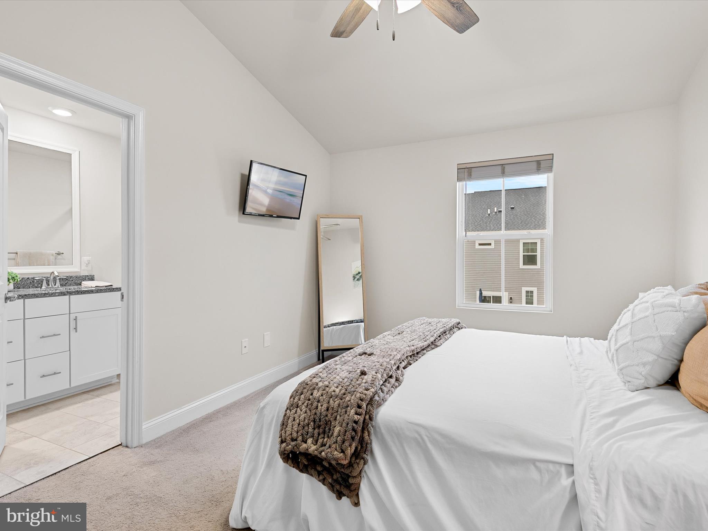
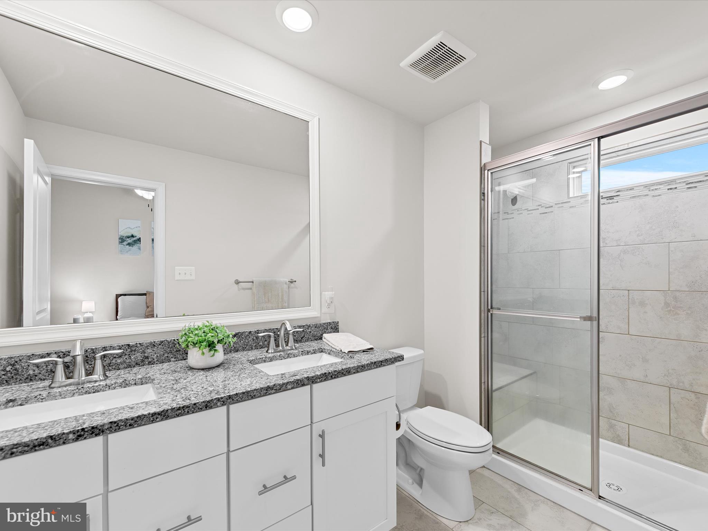
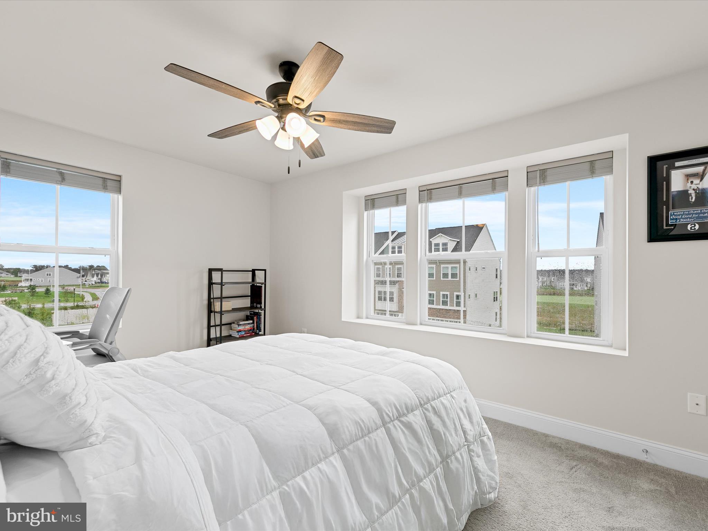
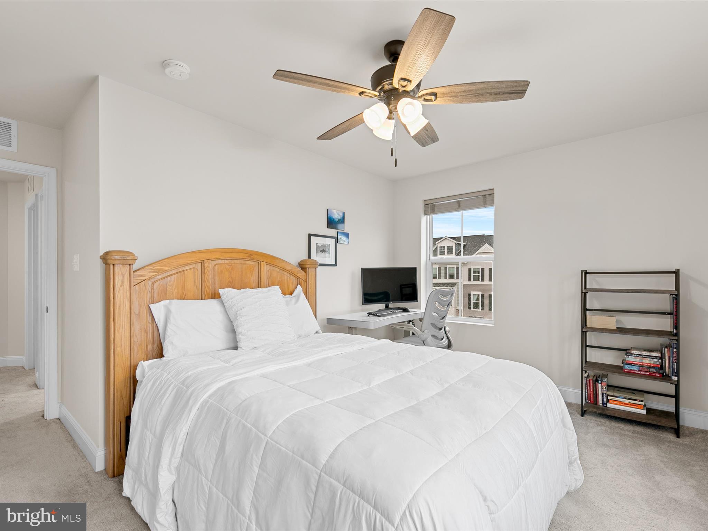
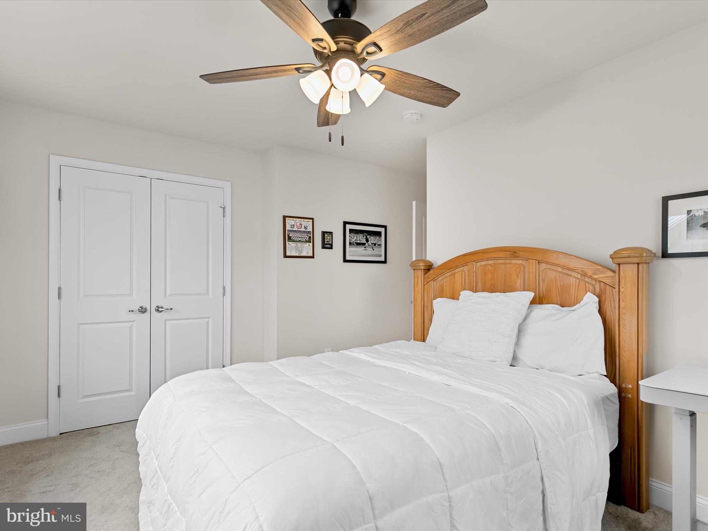
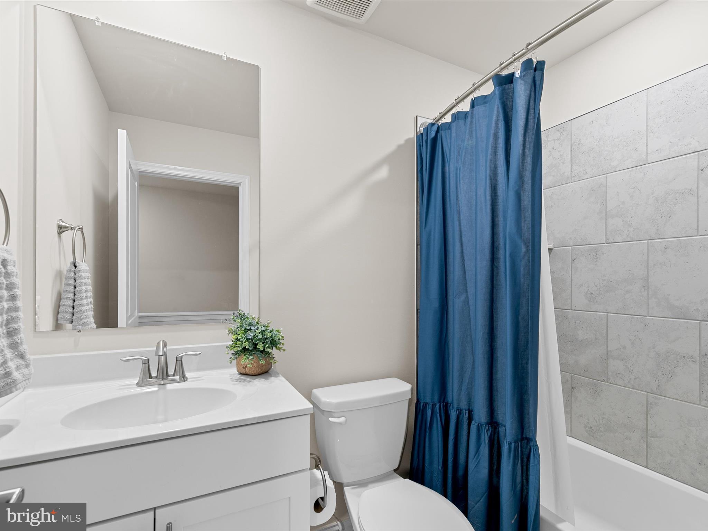
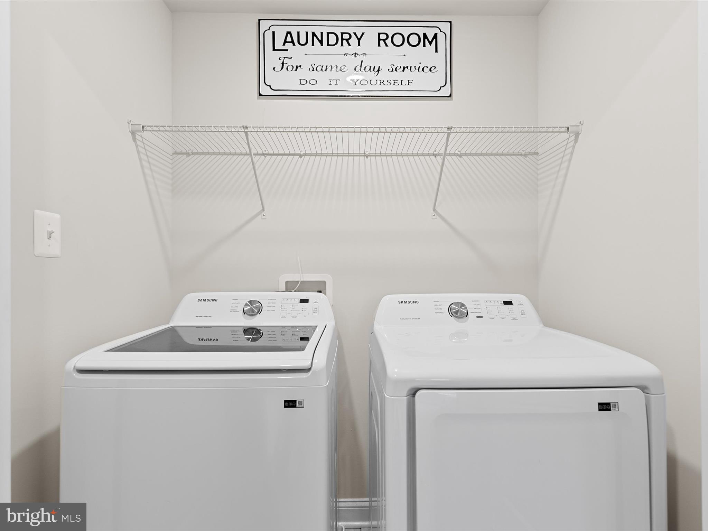
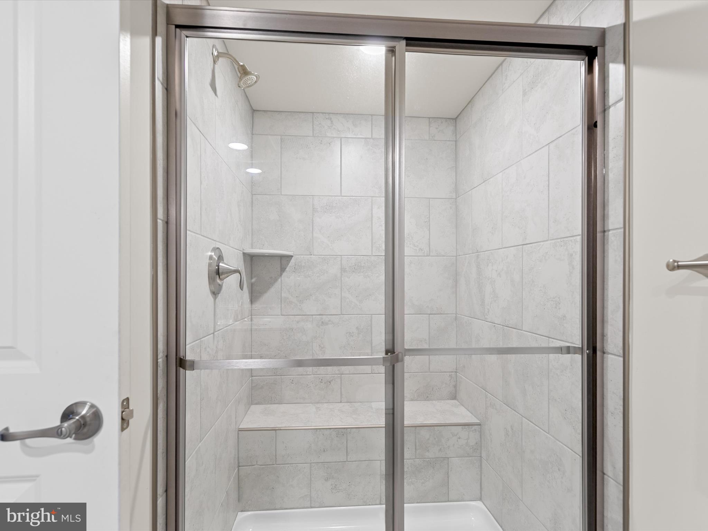
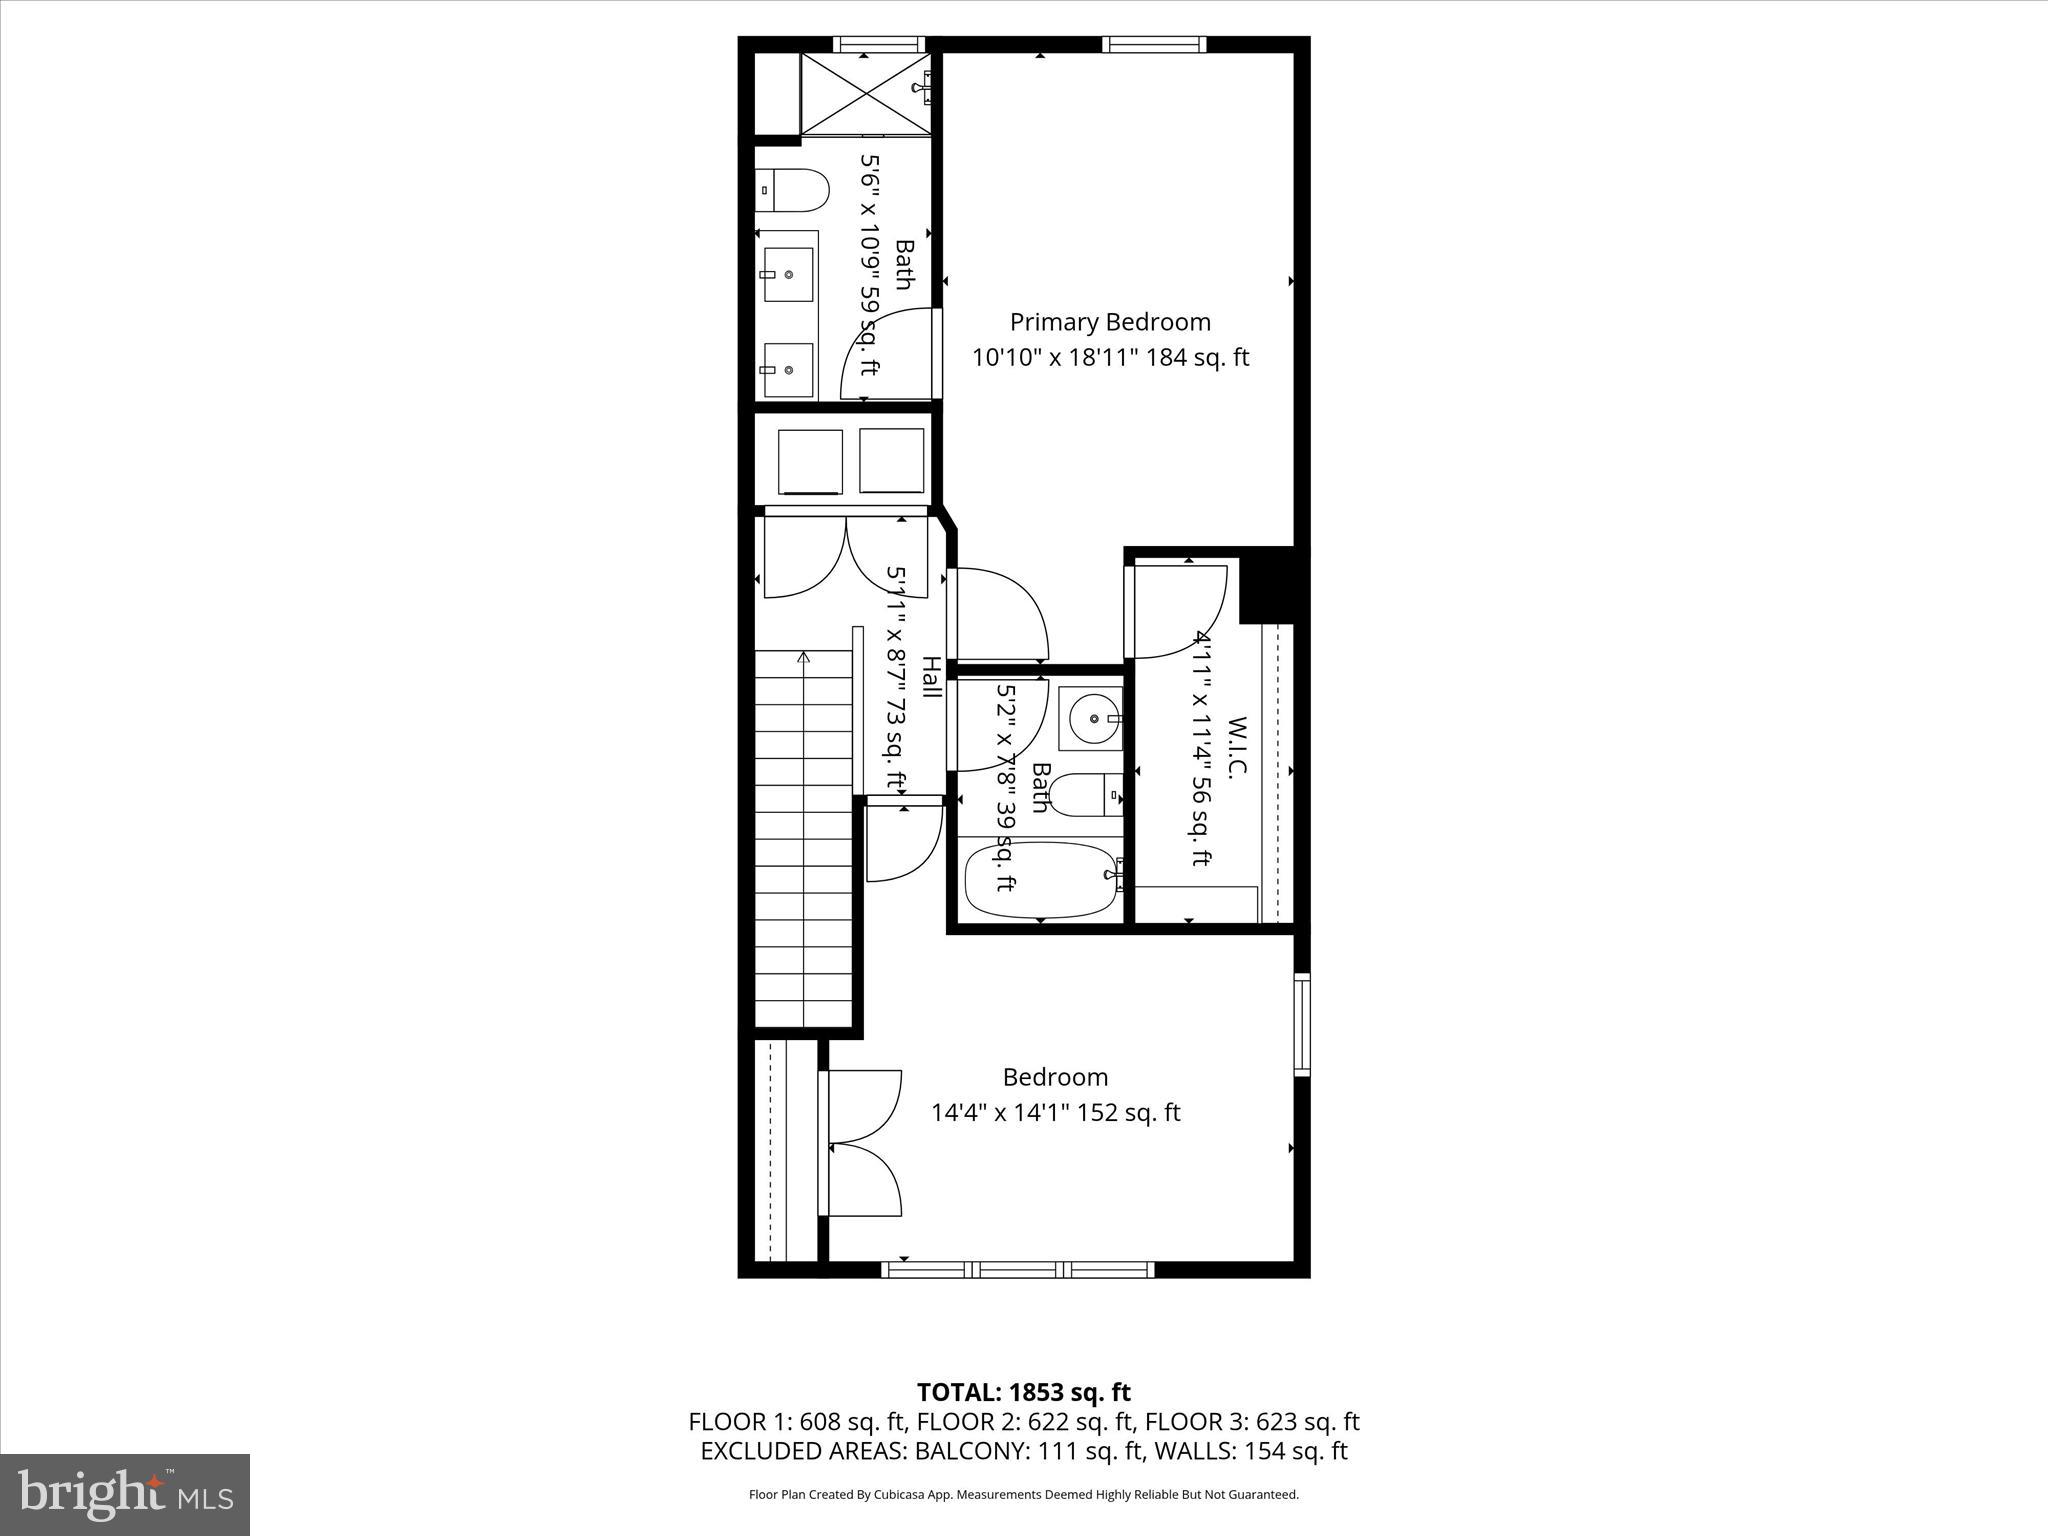
Upstairs, you'll find two well-appointed bedrooms, including a spacious primary suite with an ensuite bath, granite-topped dual sink vanity, walk-in closet, and a stall shower with built-in bench seating. A hall bath and convenient laundry area complete this level.

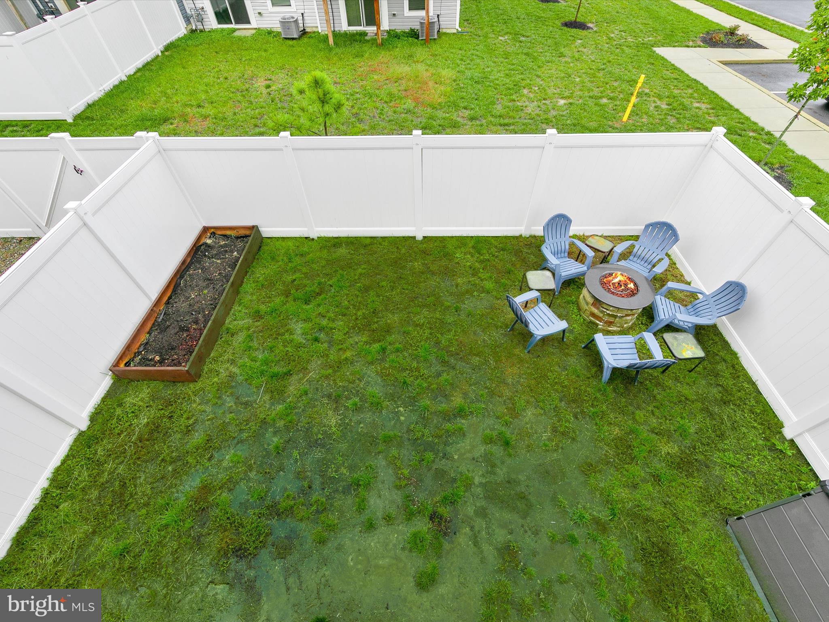
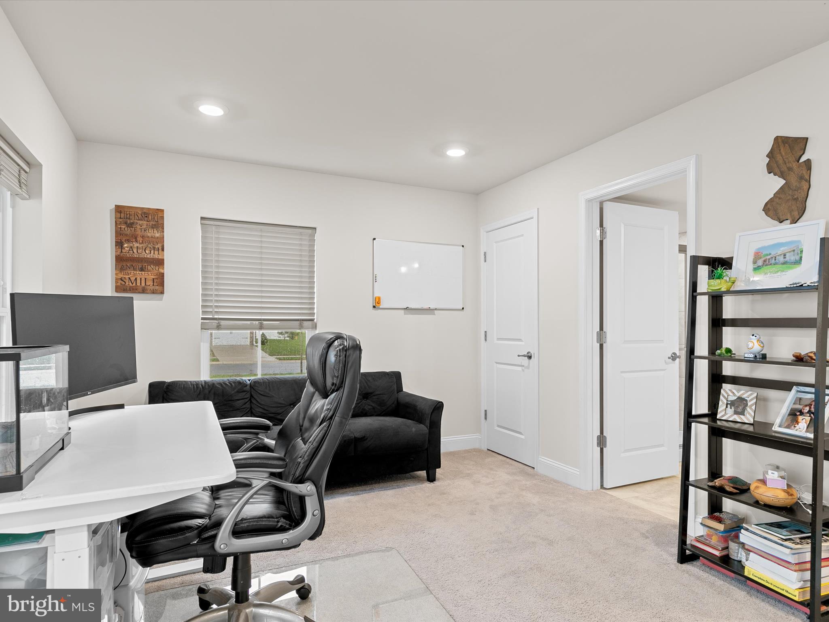
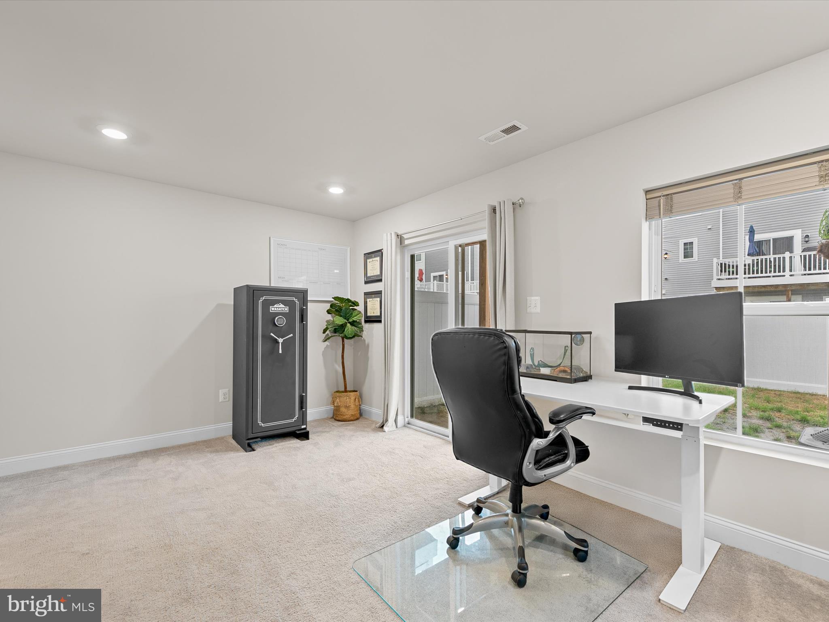
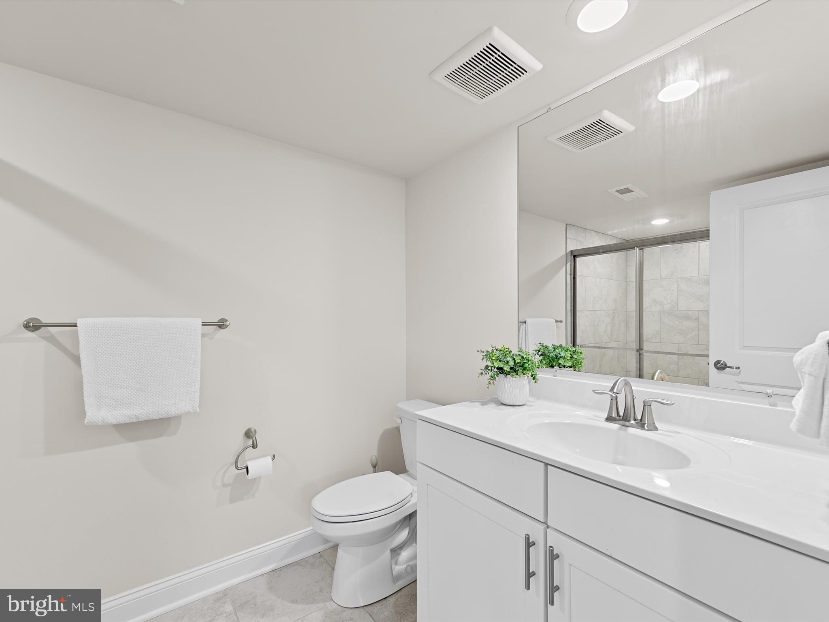
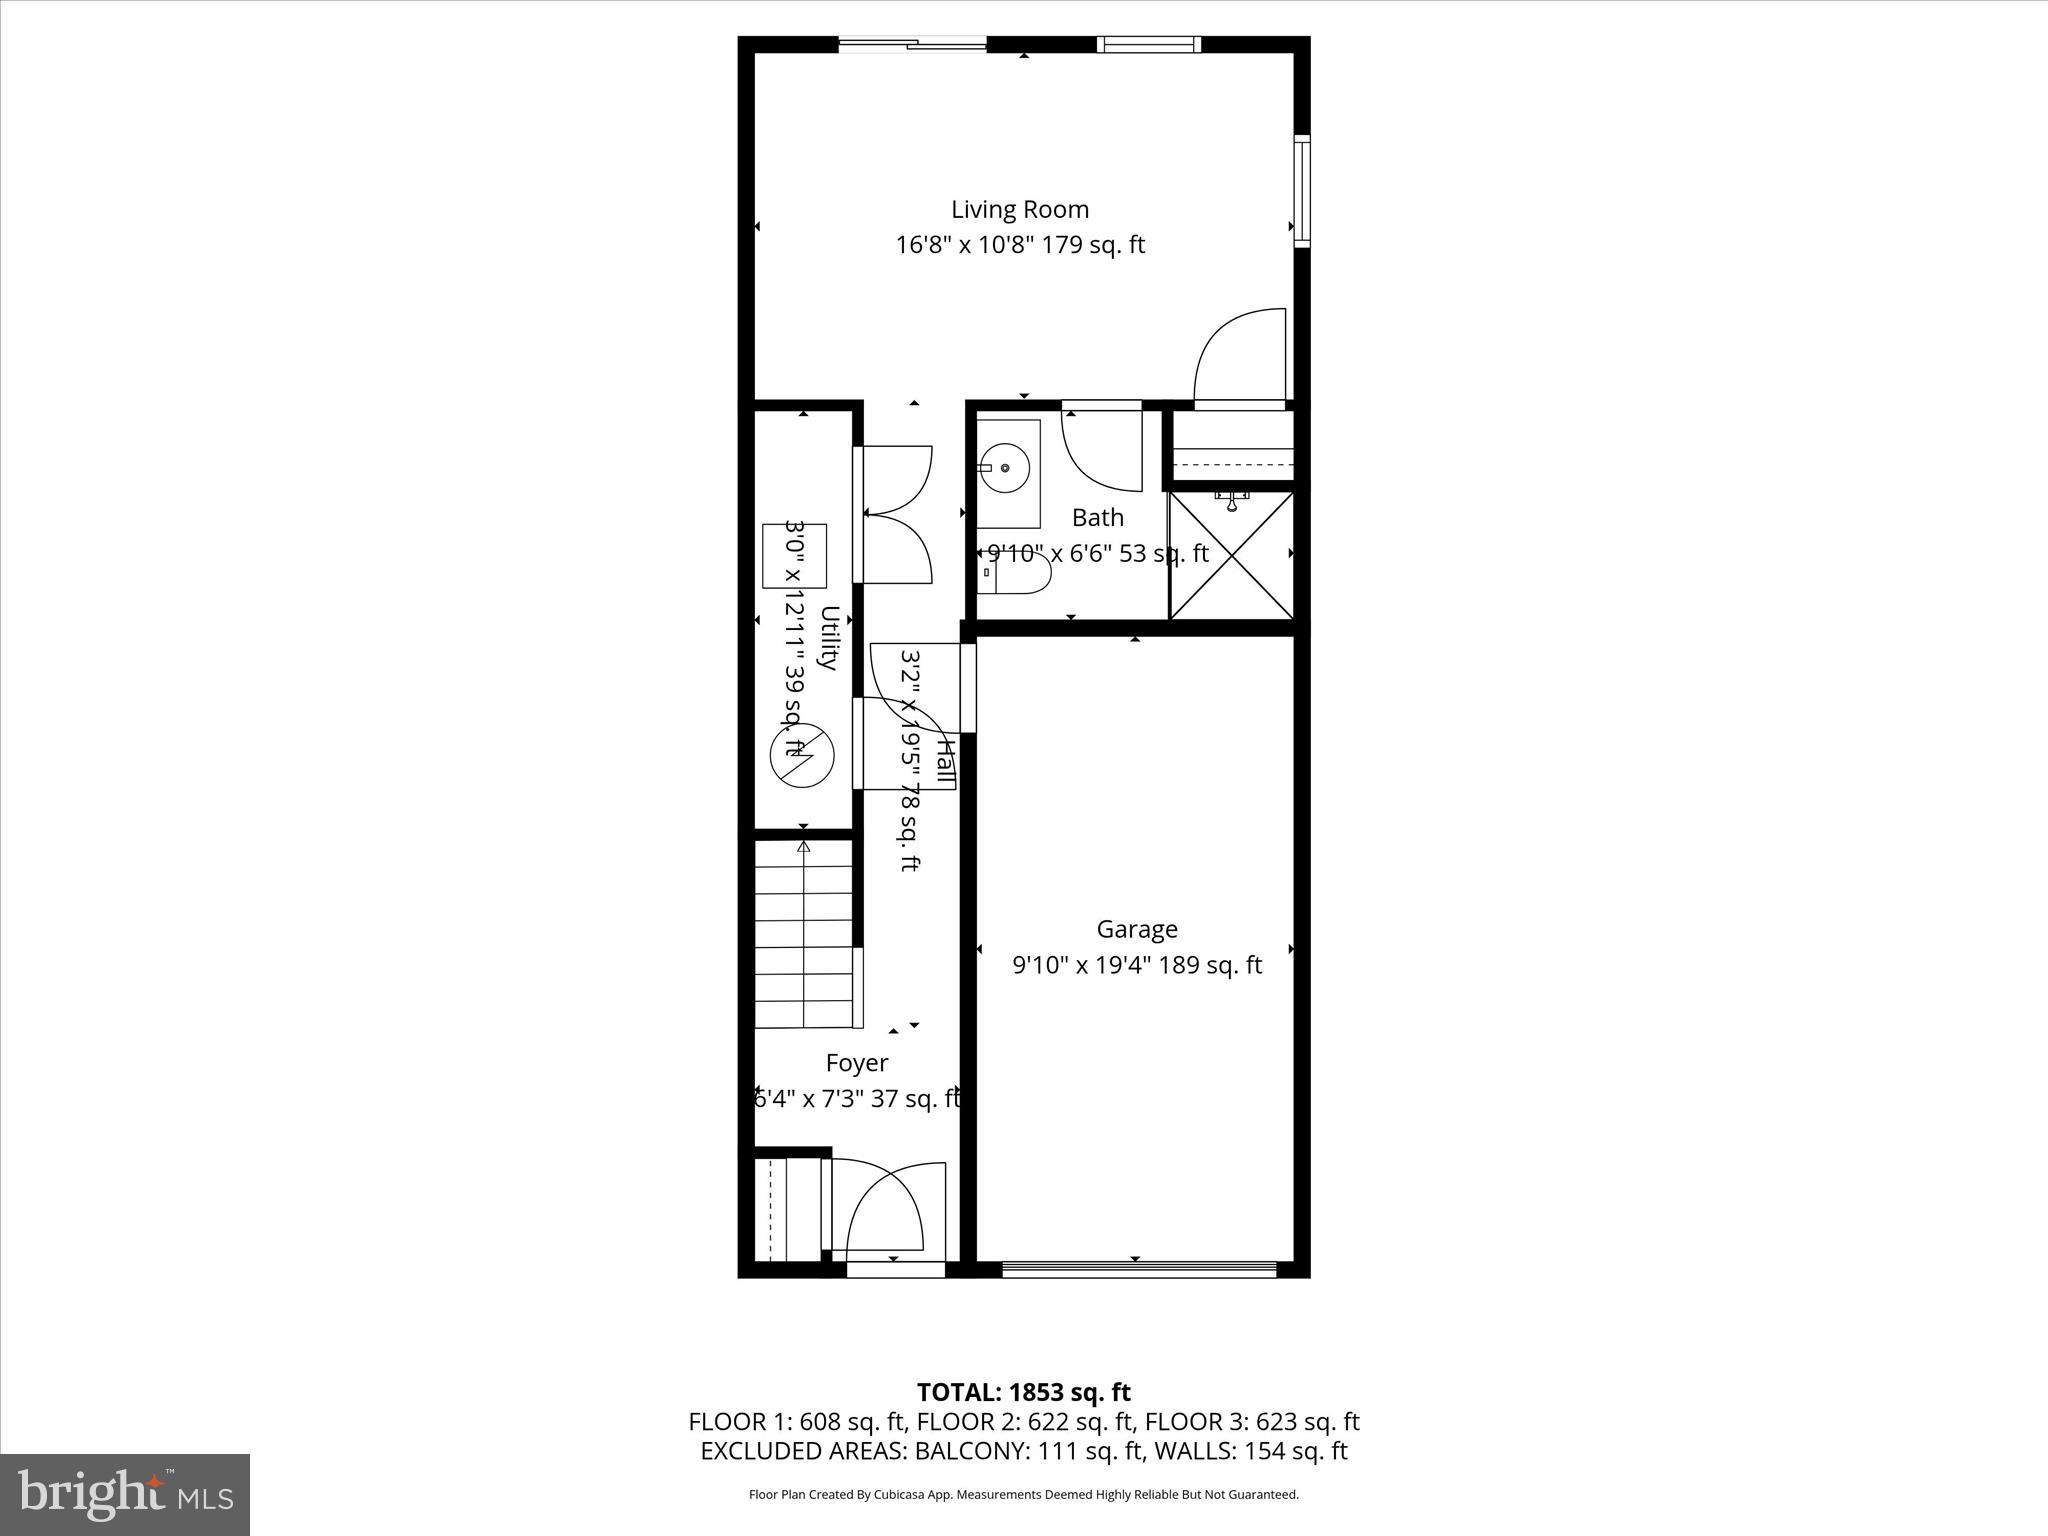
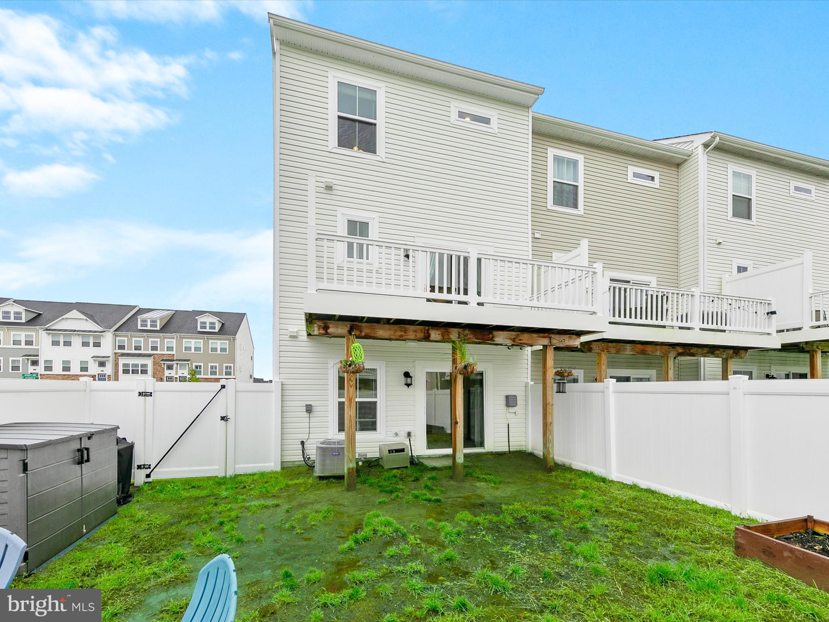
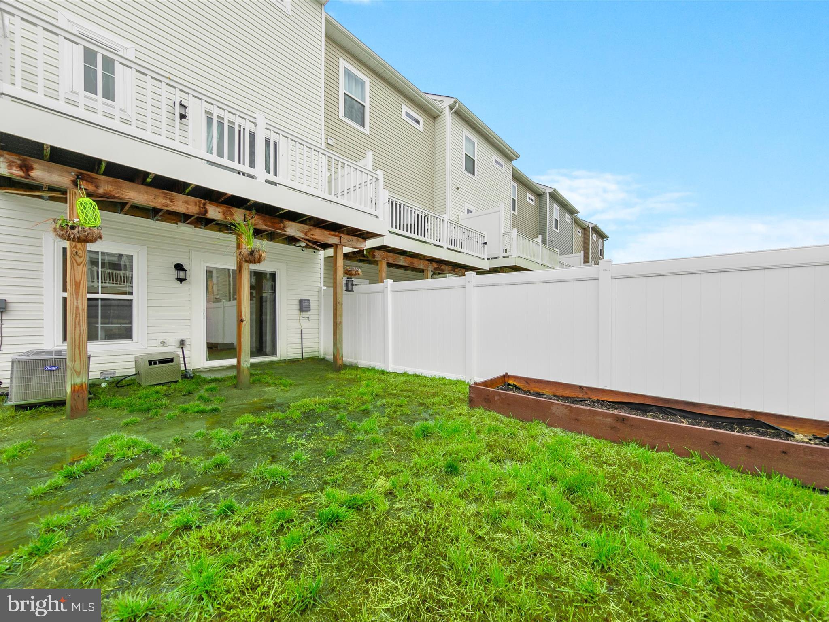
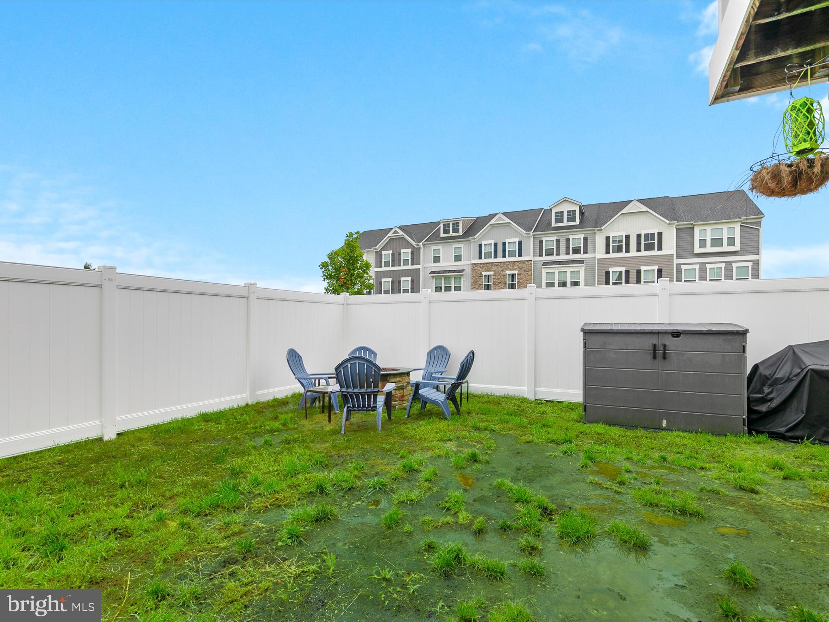
The lower level offers a flexible family room that can easily serve as a third bedroom, featuring its own bath and sliding doors that open to and a fully enclosed backyard with a six-foot vinyl privacy fence, ideal for entertaining or quiet enjoyment. A trash enclosure adds both convenience and curb appeal.

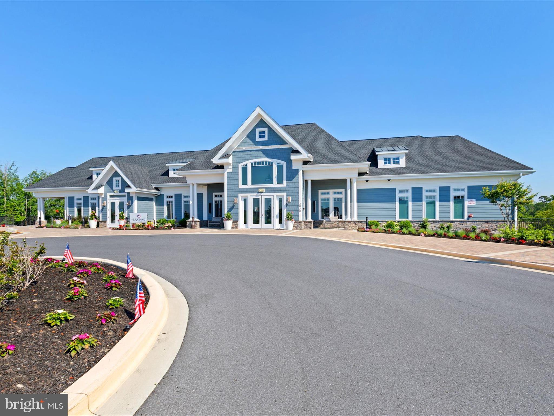
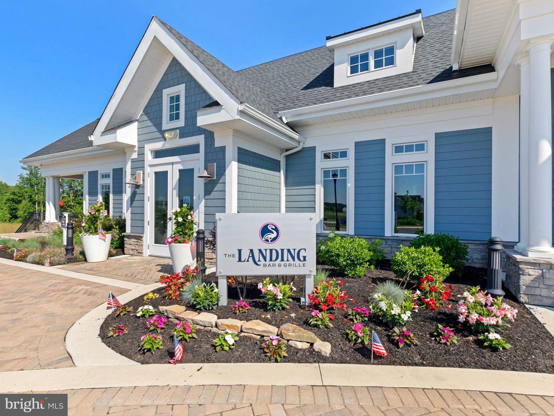
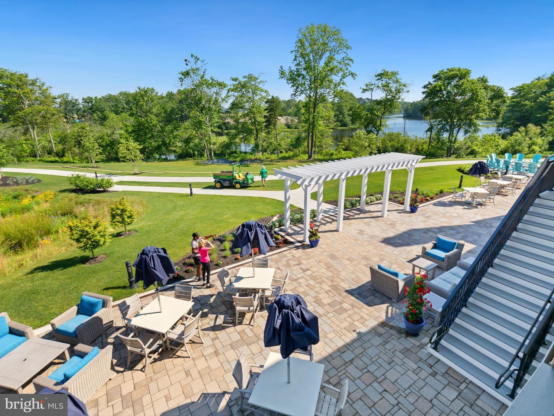
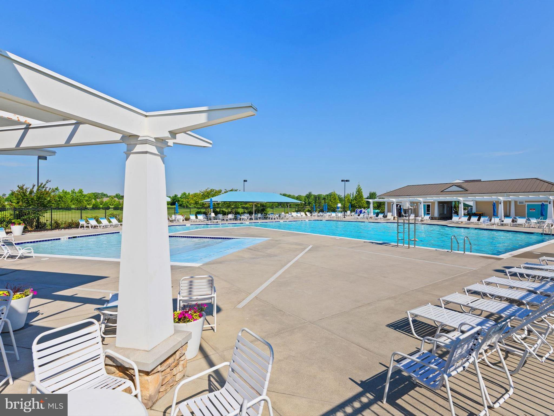
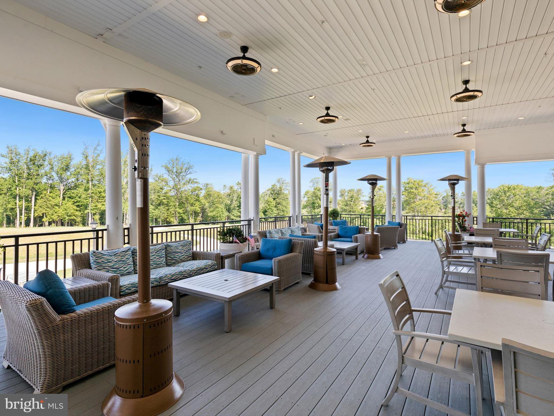
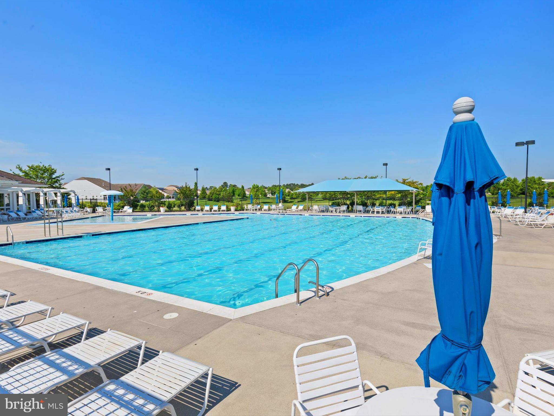
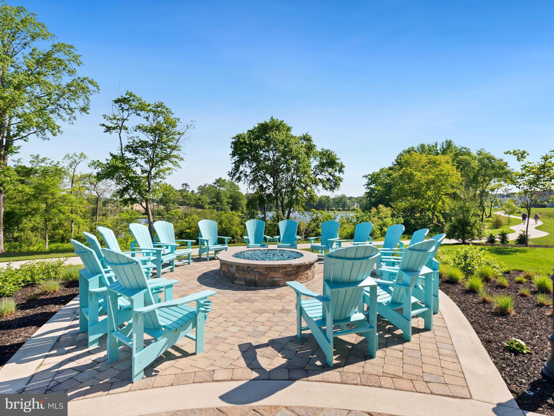
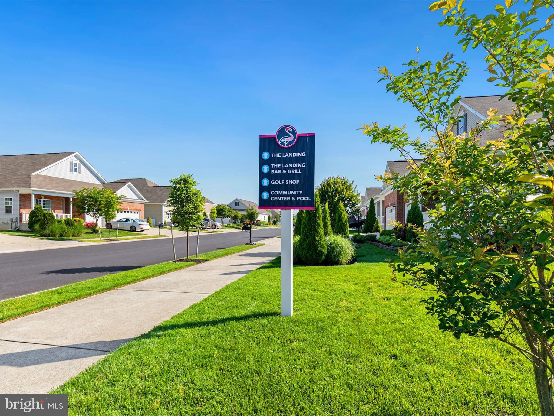
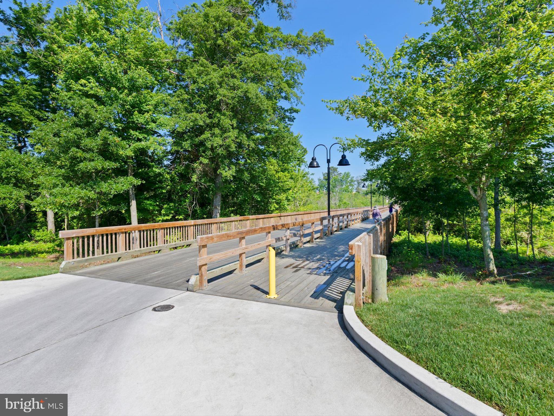
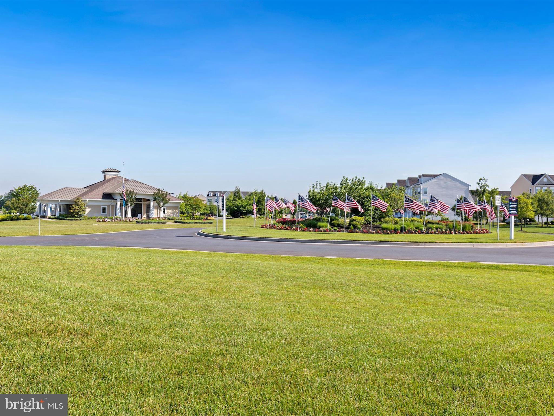
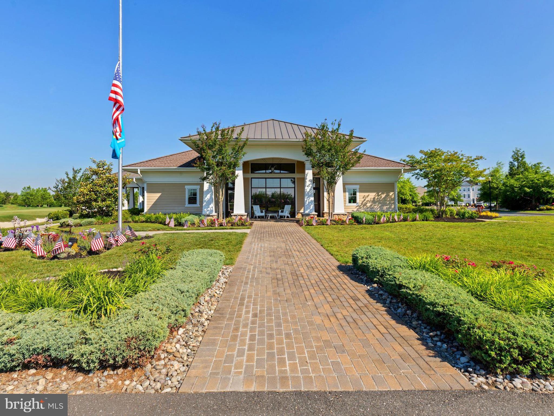
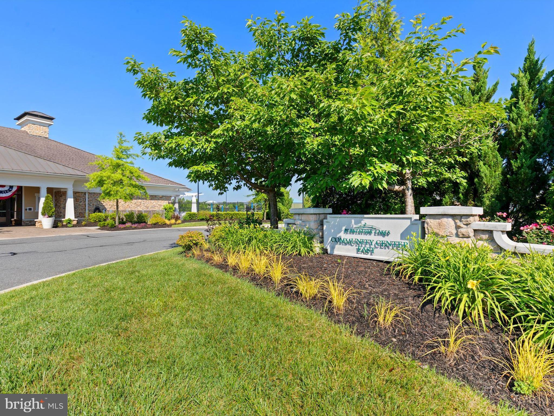
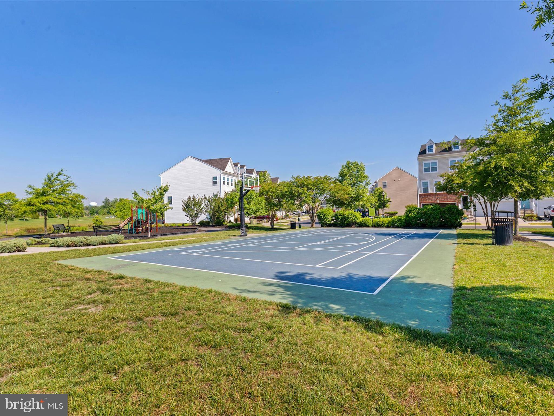
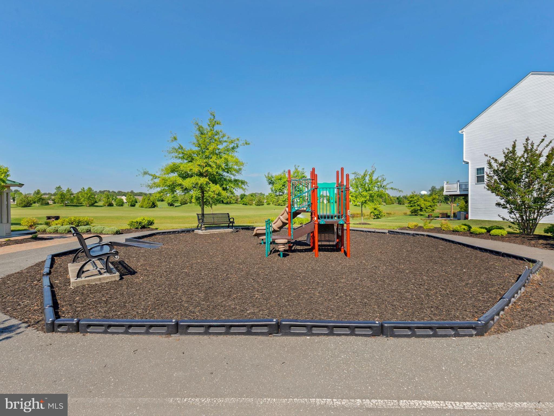
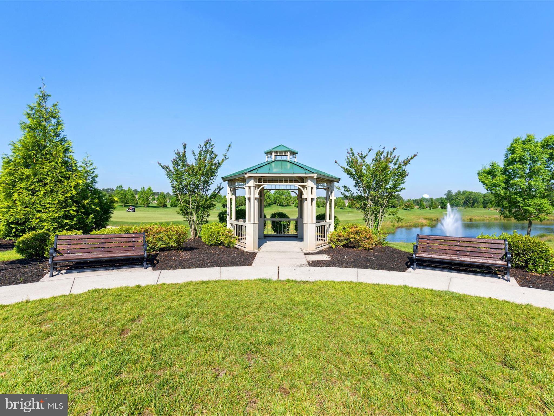
As a resident of Plantation Lakes, you'll enjoy access to an array of resort-style amenities, including a championship golf course, clubhouse, fitness center, swimming pools, walking trails, and more.

Don't miss this opportunity to own a beautifully maintained home in one of Millsboro's most sought-after communities, schedule your private tour today!
Share Property

Location

35413 WRIGHT WAY, MILLSBORO, DE 19966

Status

Sold
Donavin Tallarico

Donavin Tallarico

TITLE

REALTOR®

Property Amenities

Interior
Appliances Range, Oven, Gas Range, Gas Oven, Electric Water Heater, Built-In Range, Dishwasher, Disposal, Ice Maker, Water Heater, Microwave
Flooring Carpet, Vinyl
Total Bedrooms: 3
Half Bathrooms: 1
Full Bathrooms: 3
Other Interior Features Eat-in Kitchen, Ceiling Fan(s), Pantry, Recessed Lighting, Walk-In Closet(s), Vaulted Ceiling(s), High Ceilings
Area & Lot
Total area 1,853 Sq.Ft.
Lot Area 295.34 Acres
Living area 1,853 Sq.Ft.
MLS® ID DESU2098256
Year Built 2022
School District INDIAN RIVER
View Description Garden
Architecture Styles Coastal
Type Townhouse
Status Sold
Exterior
Stories 3
Pool Community
Air conditioning Central Air, Ceiling Fan(s), Electric
Heat type Electric, Forced Air
Water Source Public
Garage Space 1.0
Security Features Smoke Detector(s), Carbon Monoxide Detector(s)
Sewer Public Sewer
Other Exterior Features Balcony
Parking Concrete, Garage, Driveway, Parking Lot, Attached
Lot Features Front Yard, Back Yard
Finance
Sales Price $310,000
HOA Fees $180 monthly
Real Estate Tax $3,985 yearly

360 Virtual Tour

Take a tour of this property

Let’s Get Started

Your home is a significant investment, and we treat it that way. With a client-first approach and a proven system designed to maximize visibility and value, we guide you through every step with confidence, clarity, and results.