Leave a Message

Thank you for your message. I will be in touch with you shortly.

36810 BARRACUDA COURT
VIEW PHOTOS
$555,000

36810 BARRACUDA COURT

3 Beds 3 Baths 2,250 Sq.Ft. 7,405 Sq.Ft.

Description

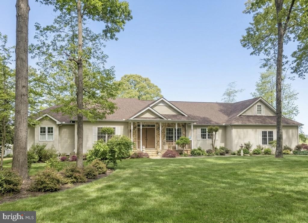
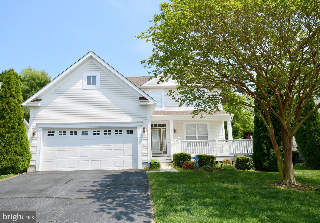
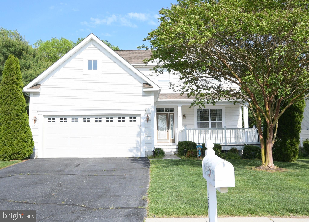
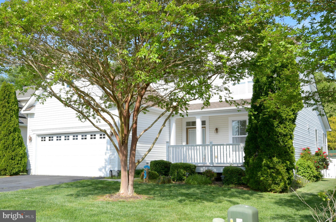
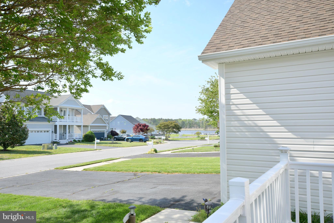
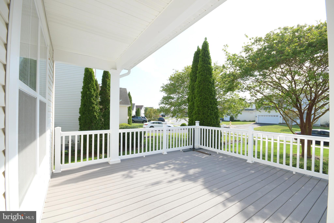
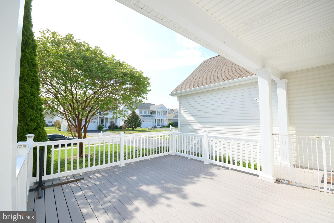
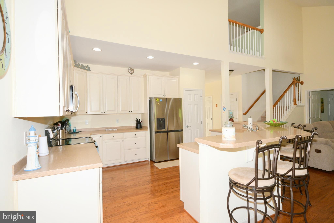
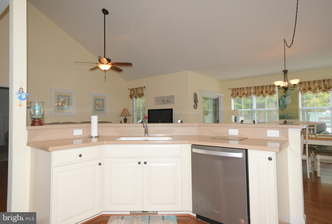
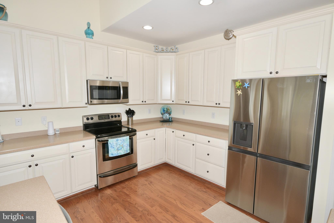
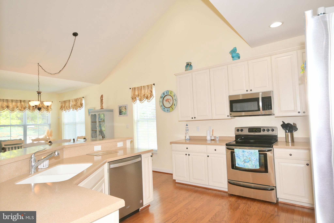
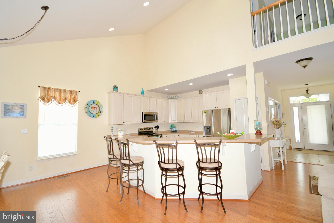
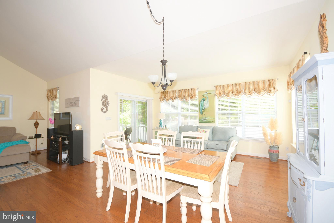
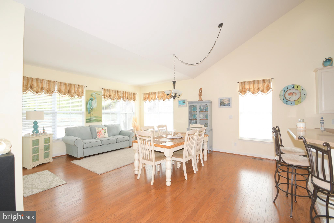
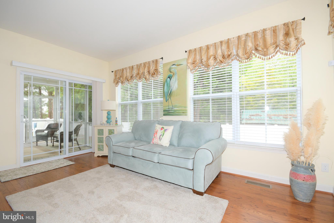
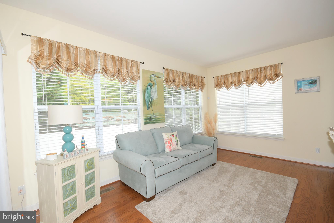
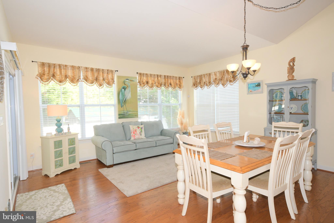
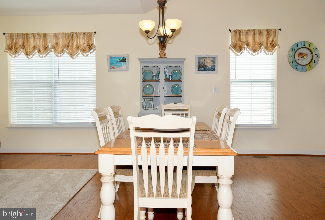
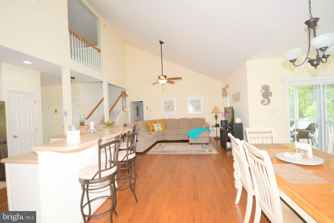
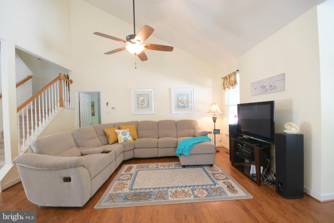
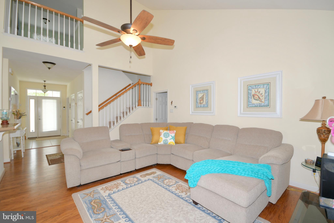
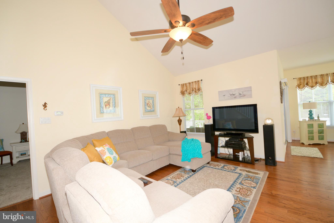
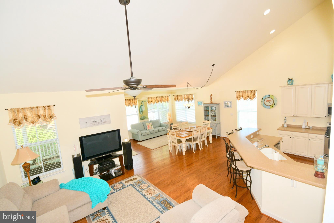
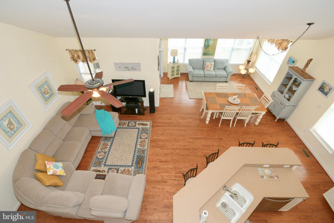
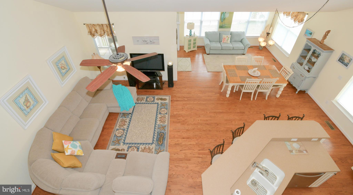
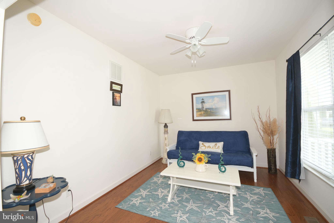
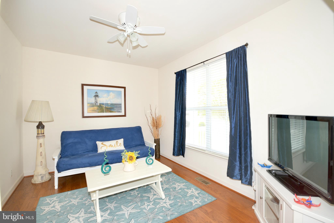
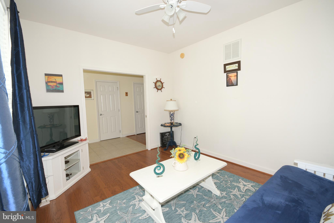
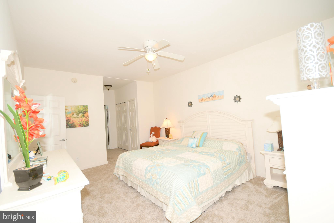
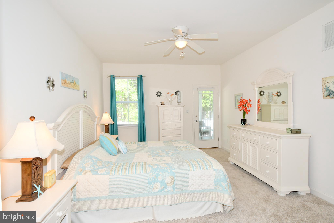
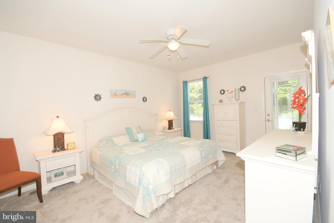
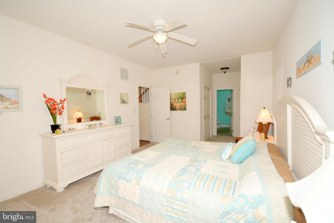
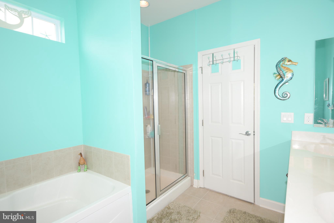
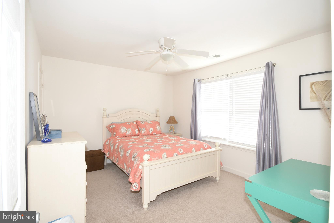
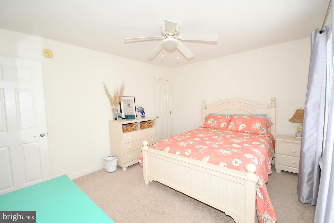
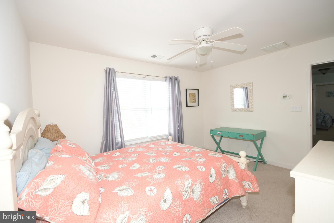
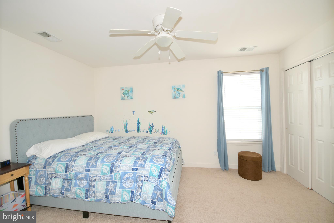
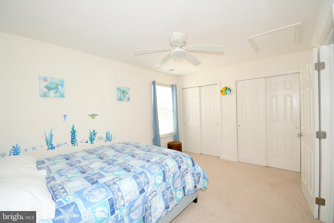
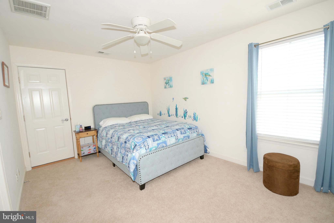
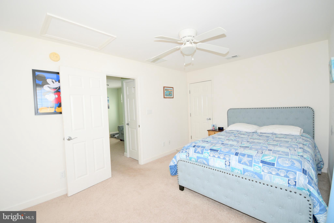
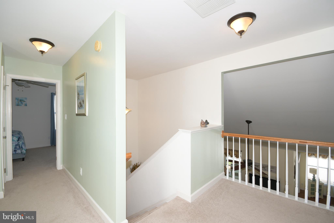
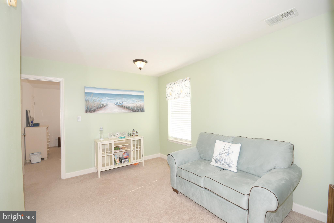
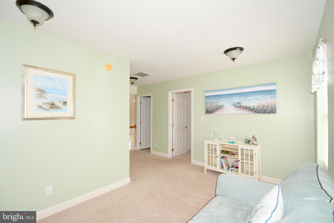
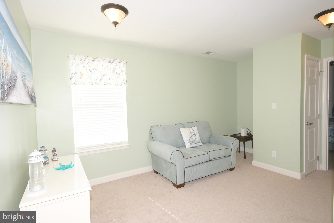
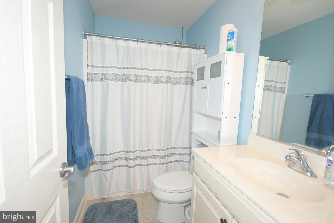
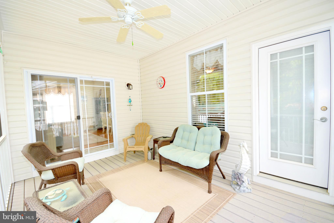
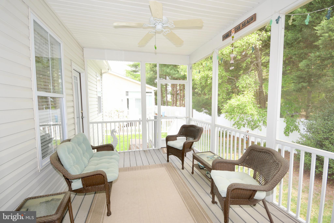
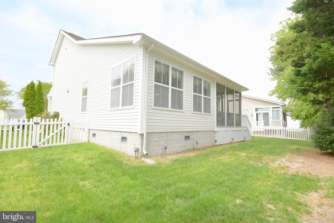
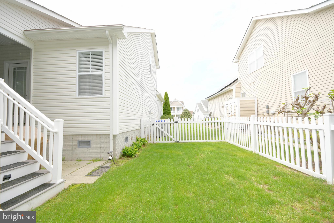
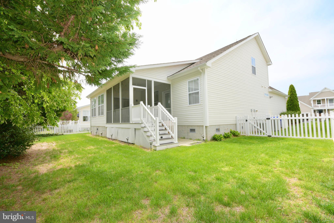
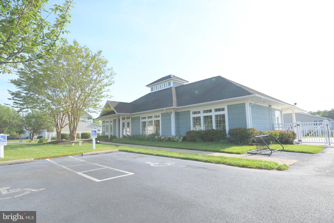
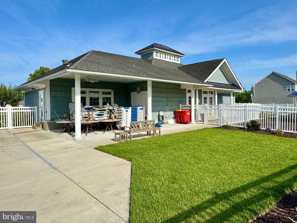
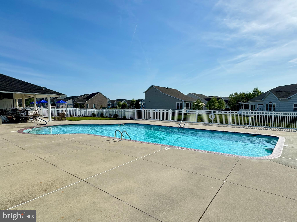
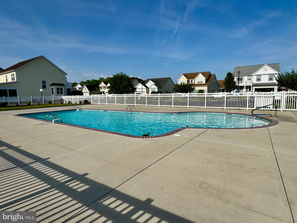
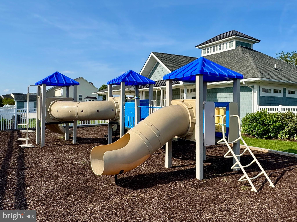
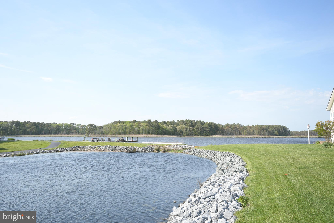
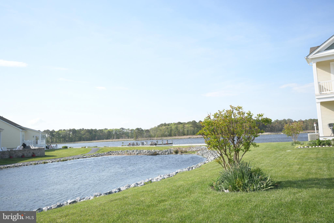
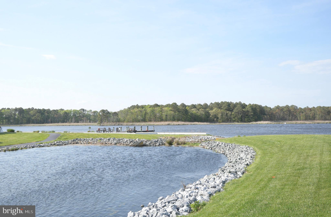
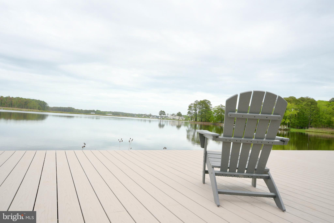
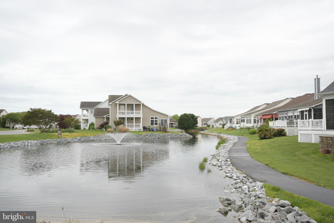
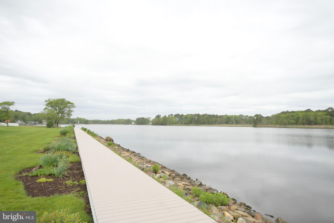
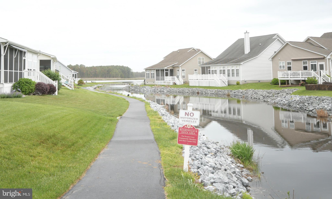
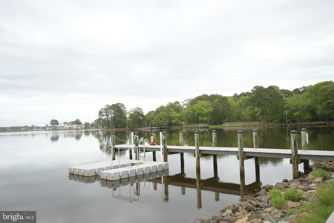
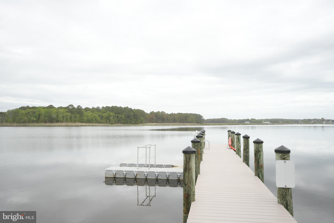
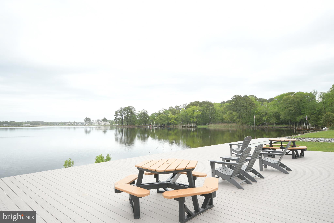
Gorgeous home located in the sought-after community of Swann Cove boasting partial views of Dirickson Creek from the oversized front deck! Loads of upgrades with new Dishwasher and Microwave in 2017, new Refrigerator in 2024, full fence installed in 2011, newly installed carpets in the master bedroom in 2023, in ground irrigation system, gutter guards on the back of the home, dual HVAC systems to keep you and your guests comfortable. Sold fully furnished (excluding knick knacks, some wall art).... The spacious open floor plan and cathedral ceilings in the main living area allow for natural, sun filled light throughout. Gorgeous hardwood and ceramic tile floors, new stainless steel appliances, fiberglass insulation in the ceiling/attic, exterior walls and crawlspace, tankless water heater, large 2 car garage, private screen porch, fully fenced backyard for your furry babies and your family to enjoy the outdoors, & irrigation system..... Do you love to entertain and host family and friends?? The versatile front room offers pocket doors and can be used as an additional bedroom for your guests!!! Are you looking for extra storage space??? Look no further, you can easily access your floored attic from the upstairs bedroom and store your precious items!! For all the water lovers, enjoy kayaking by taking a very short walk to the community dock!! Conveniently located just 3 miles from Fenwick Island and Ocean City beaches and in a community that offers amazing amenities all year round!!!!.... Don't wait!! Call today to schedule your private showing! This property won't last, it is move in ready!!!

Share Property

Location

36810 BARRACUDA COURT, SELBYVILLE, DE 19975

Status

Sold
Donavin Tallarico

Donavin Tallarico

TITLE

REALTOR®

Property Amenities

Interior
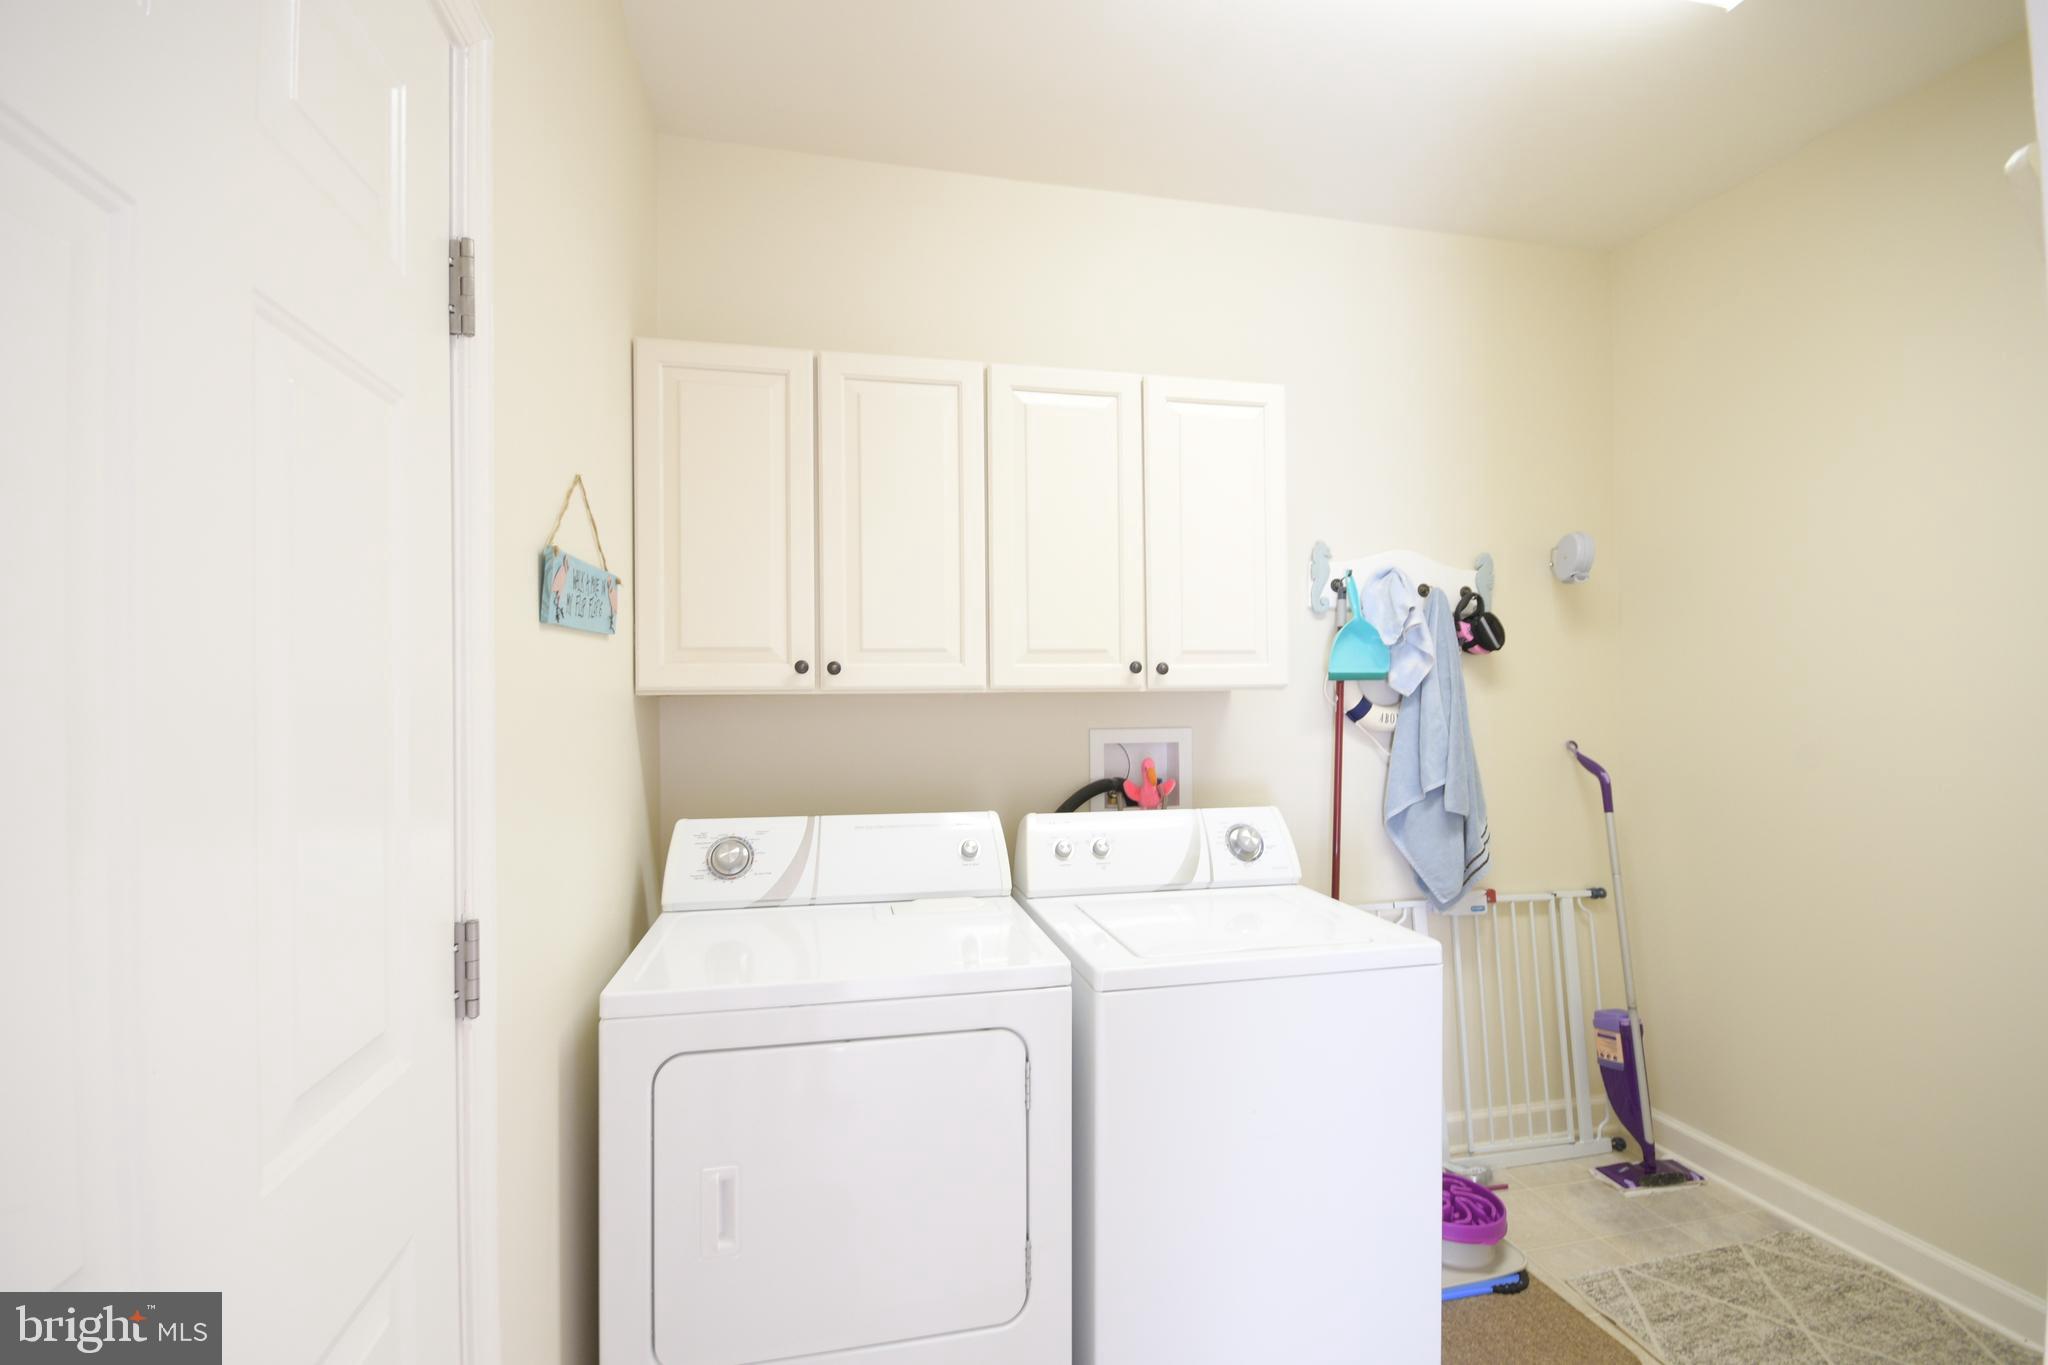
Laundry room Main Level
Appliances Electric Range, Electric Oven, Electric Water Heater, Washer, Dishwasher, Disposal, Dryer, Ice Maker, Refrigerator, Microwave, Water Heater
Flooring Carpet, Ceramic Tile, Hardwood
Total Bedrooms: 3
Half Bathrooms: 1
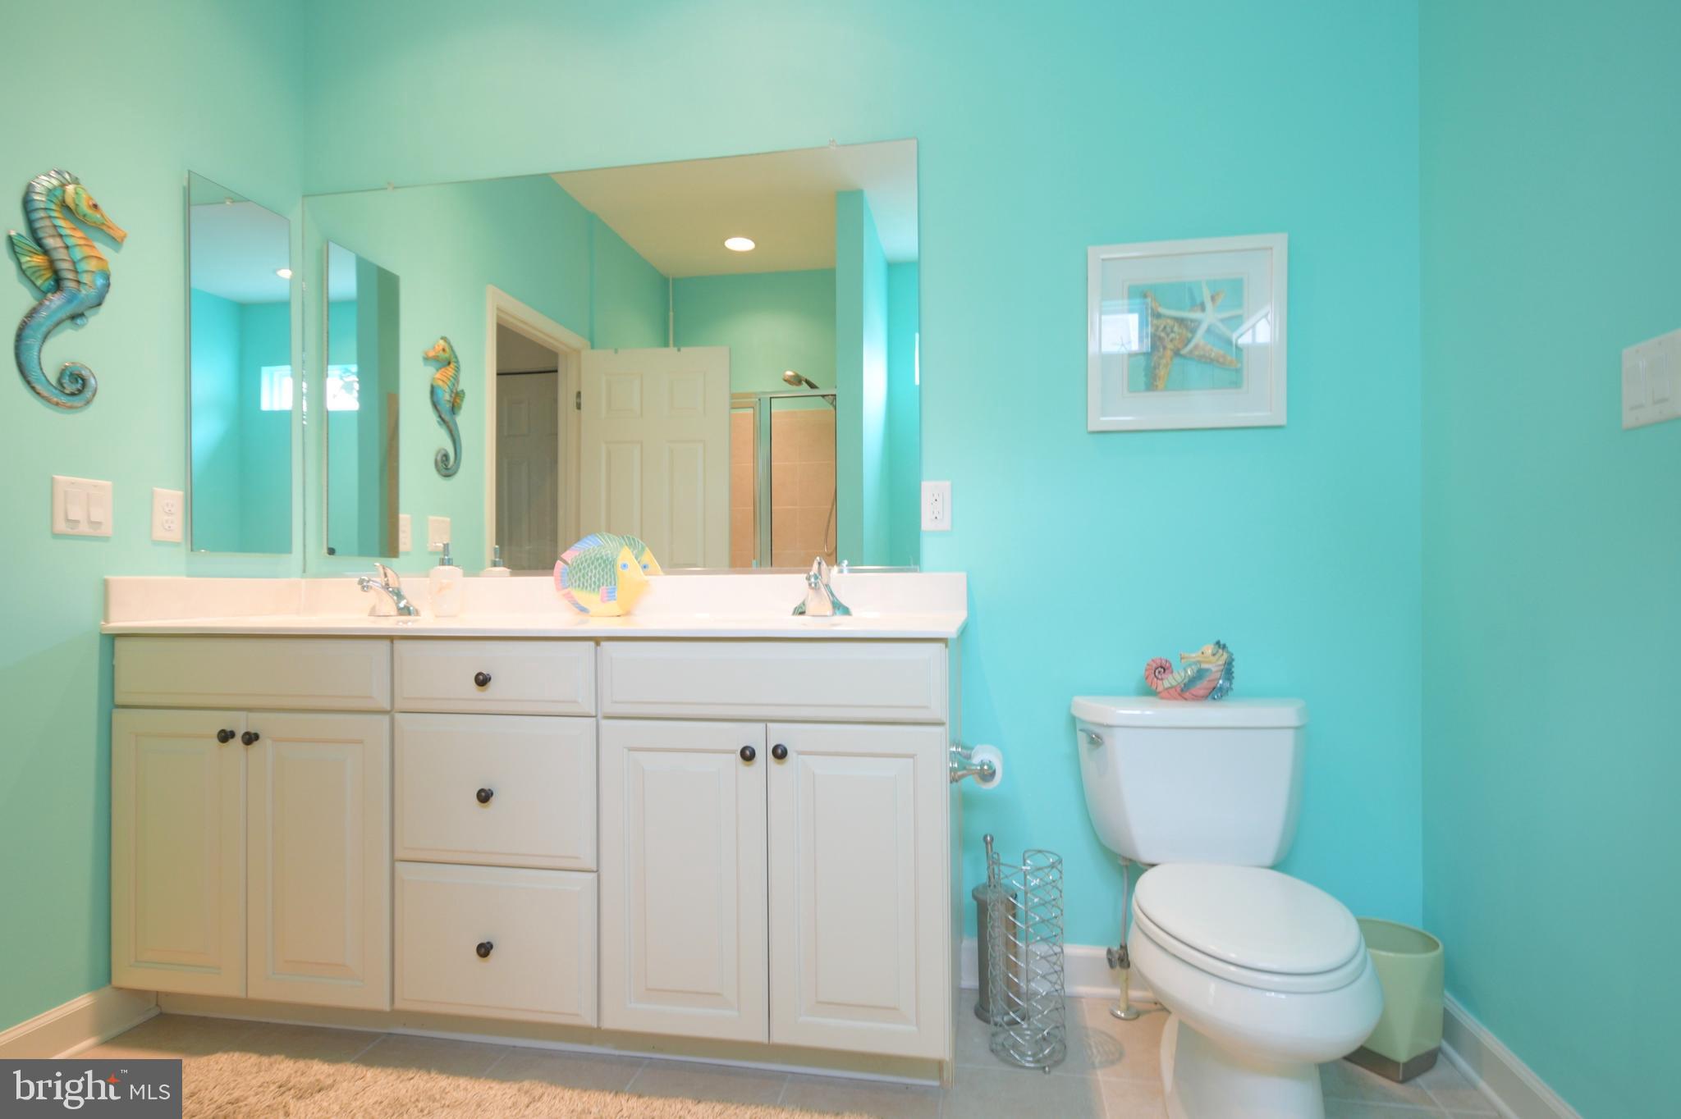
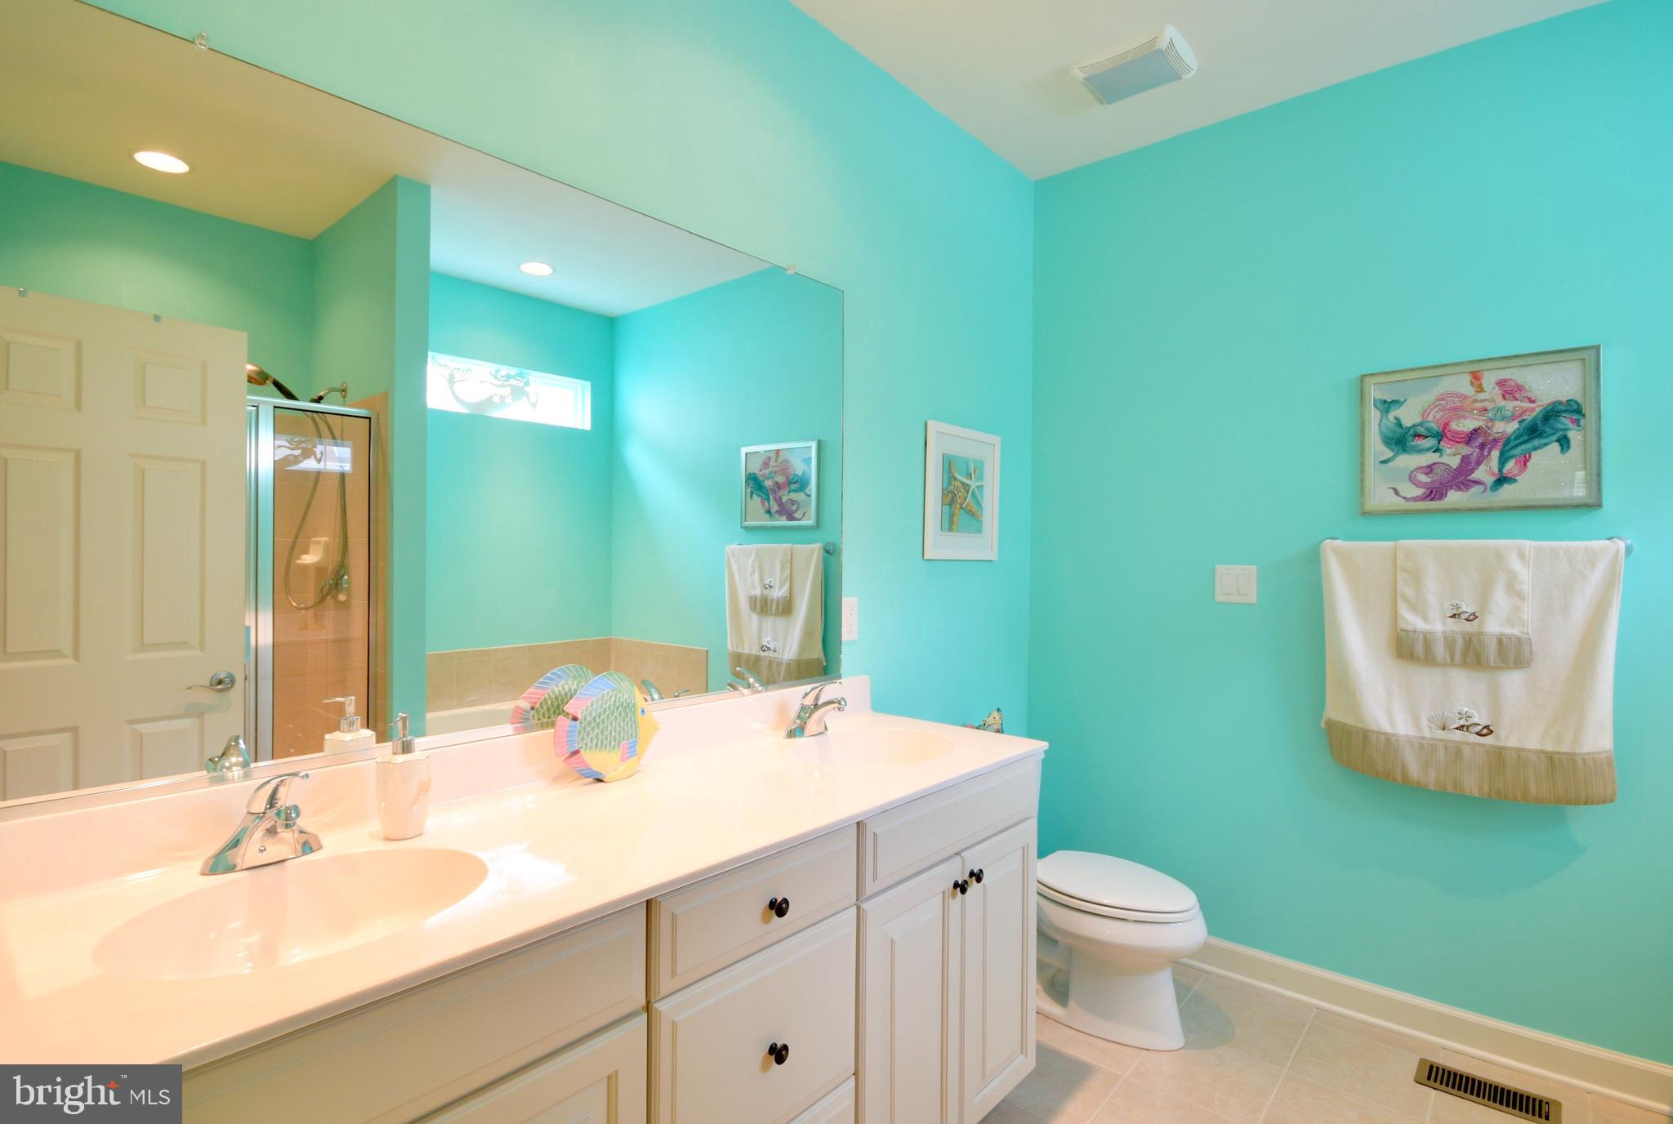
Full Bathrooms: 2
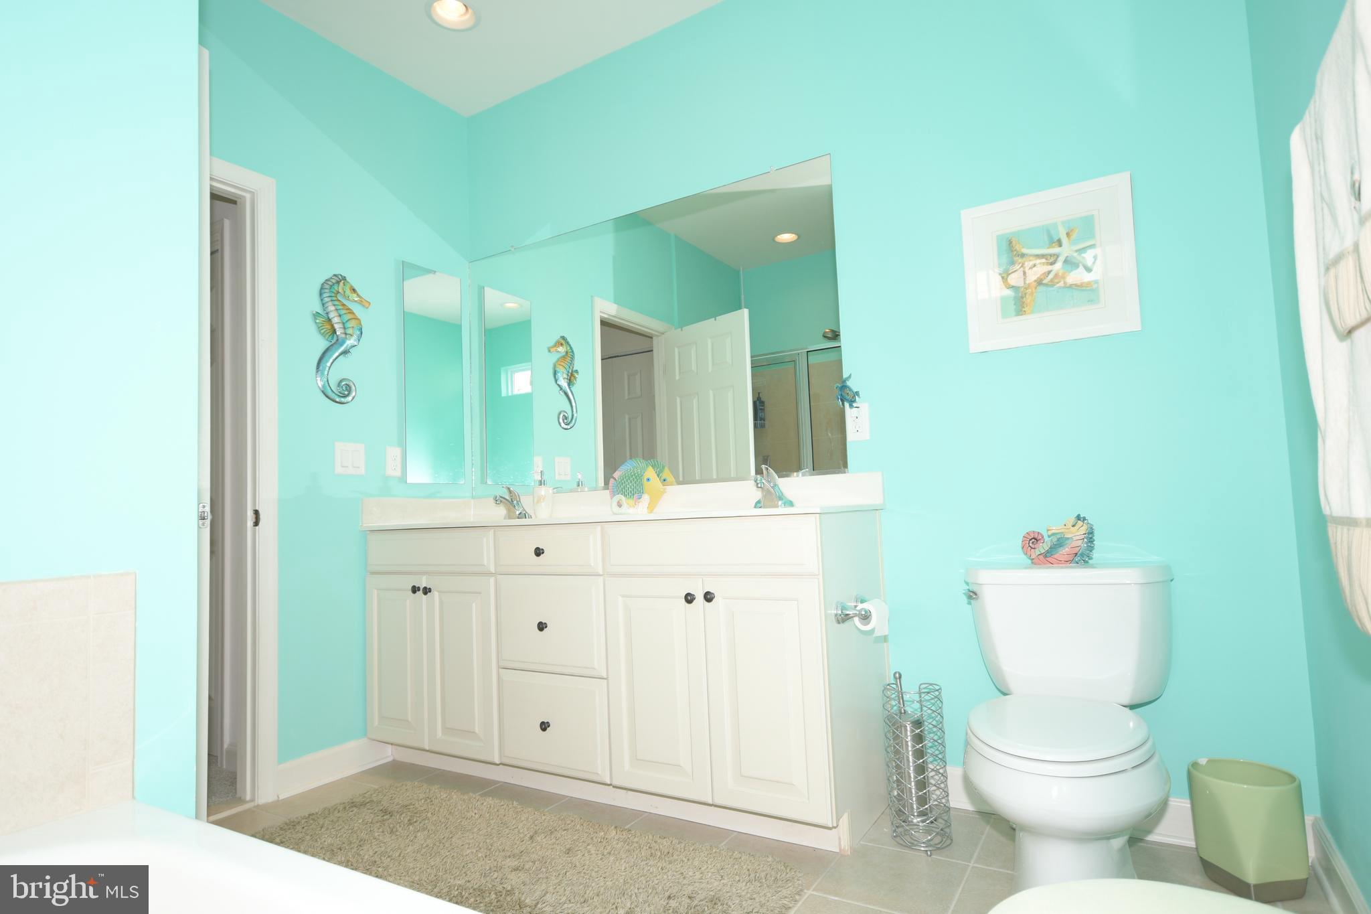
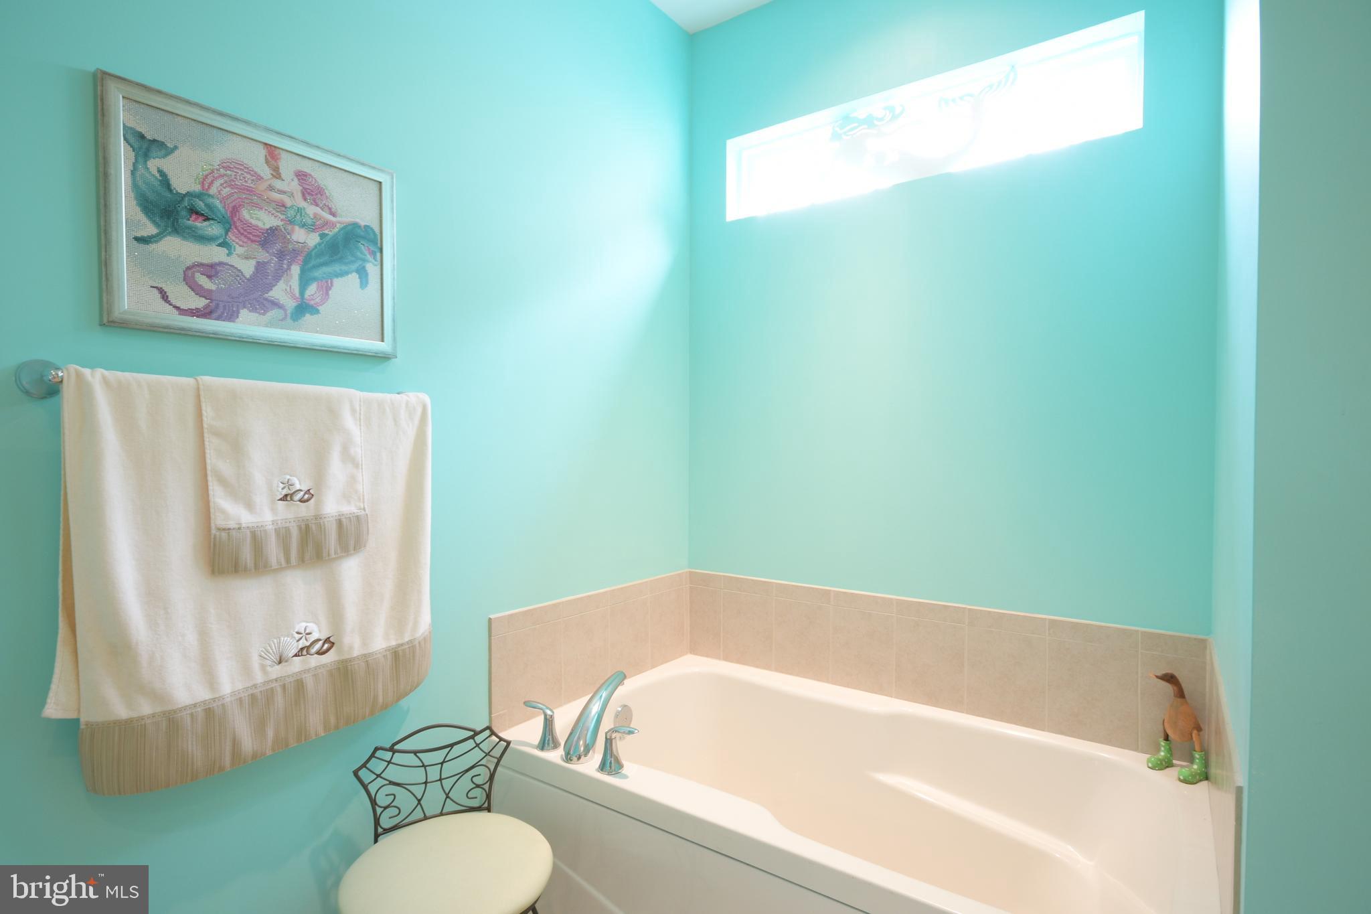
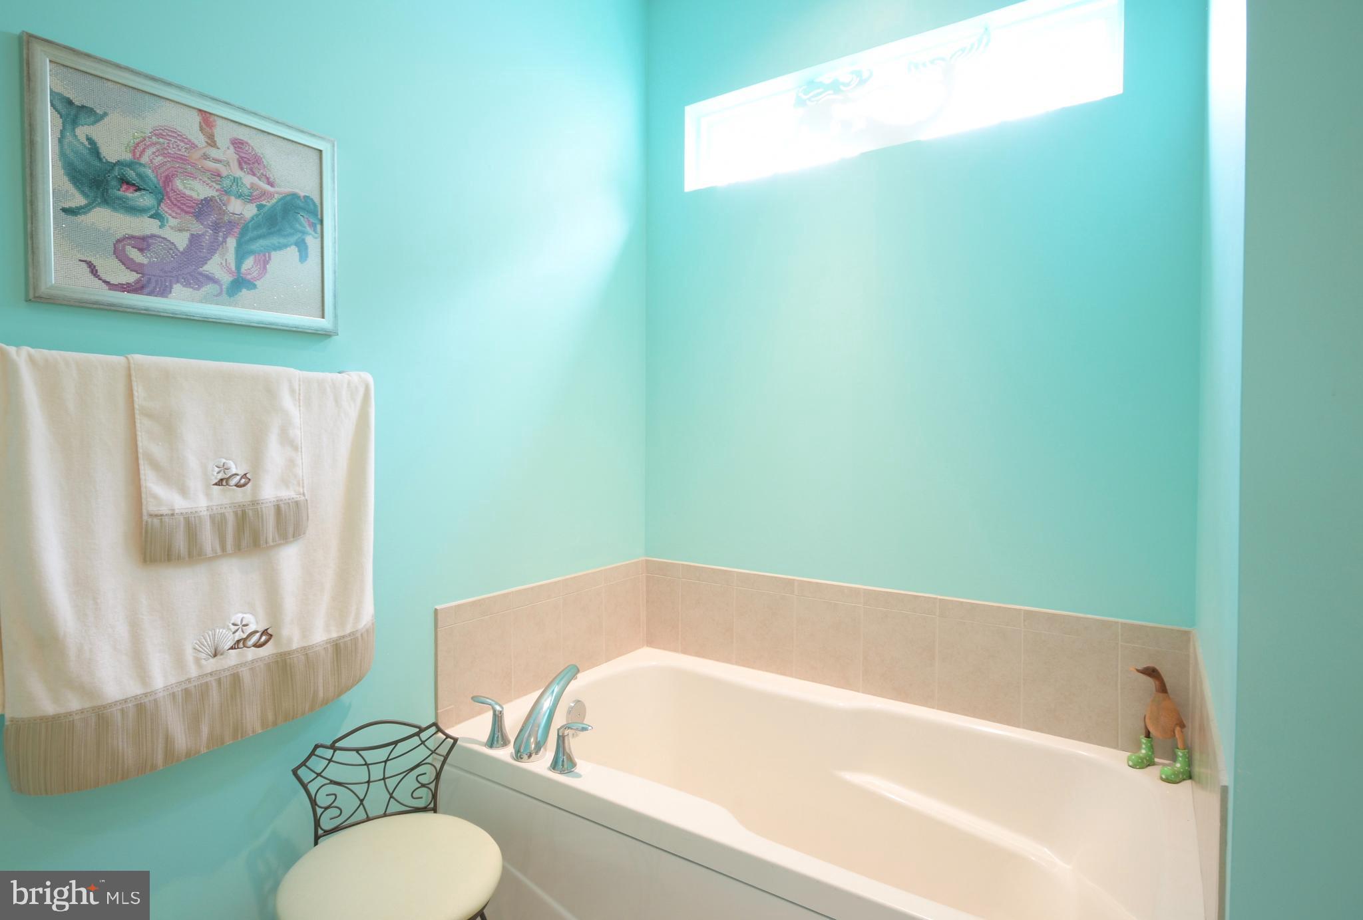
Other Interior Features Ceiling Fan(s), Kitchen Island, Walk-In Closet(s), Open Floorplan, Soaking Tub
Area & Lot
Total area 2,250 Sq.Ft.
Lot Area 7,405 Sq.Ft.
Living area 2,250 Sq.Ft.
MLS® ID DESU2085204
Year Built 2010
School District INDIAN RIVER
Water Frontage Lake
View Description Water,Creek/Stream
Architecture Styles Ranch/Rambler
Type Residential
Status Sold
Exterior
Stories 2
Pool Community
Air conditioning Central Air, Ceiling Fan(s), Electric
Heat type Electric, Heat Pump
Water Source Public
Garage Space 2.0
Sewer Public Sewer
Parking Garage Door Opener, Garage, Driveway, Attached
Roof Shingle
Utilities Underground Utilities, Propane
Finance
Sales Price $555,000
HOA Fees $300 quarterly
Real Estate Tax $1,276 yearly

Selbyville

Let’s Get Started

Your home is a significant investment, and we treat it that way. With a client-first approach and a proven system designed to maximize visibility and value, we guide you through every step with confidence, clarity, and results.