Leave a Message

Thank you for your message. I will be in touch with you shortly.

37190 SUGAR HILL WAY 233
VIEW PHOTOS
$205,000

37190 SUGAR HILL WAY 233

3 Beds 2 Baths 1,584 Sq.Ft.

Description

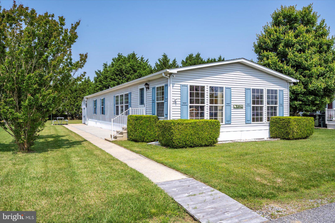
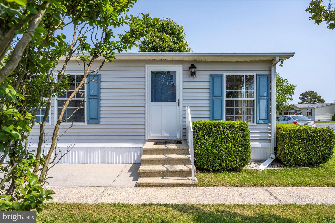
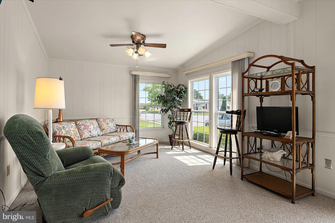
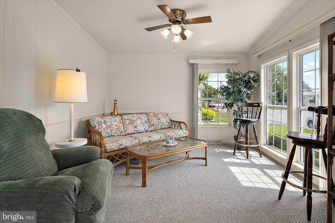
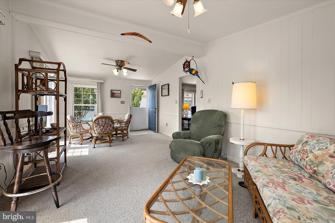
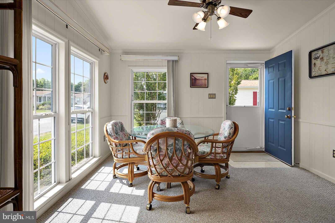
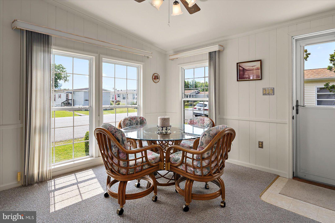
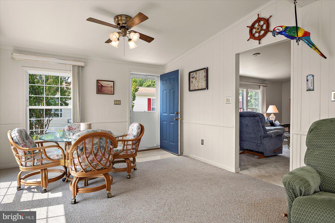
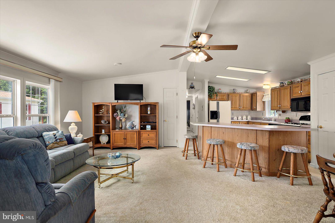
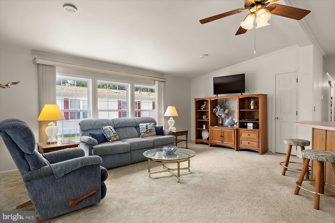
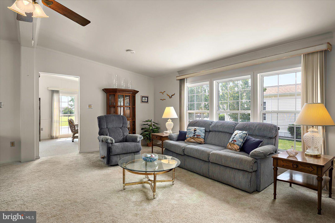
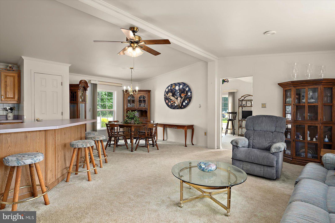
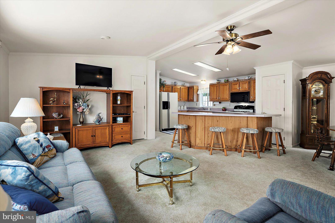
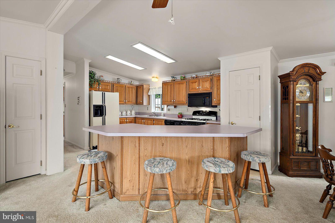
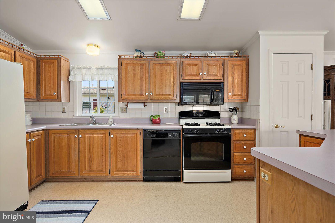
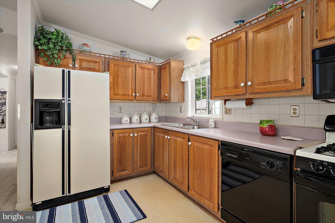
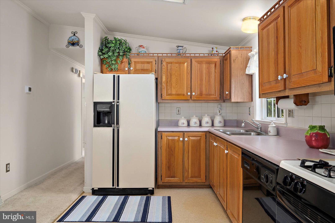
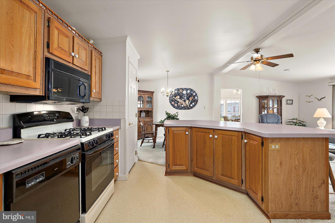
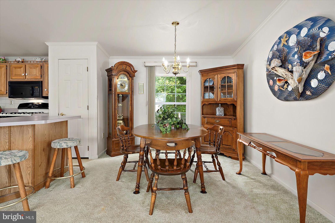
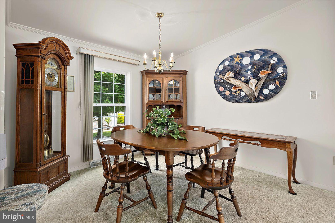
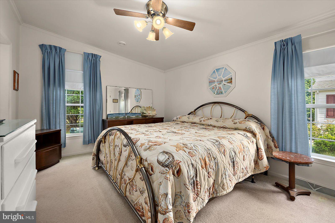
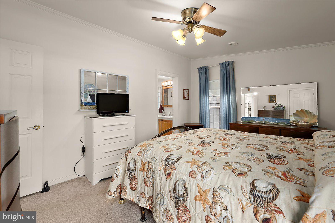
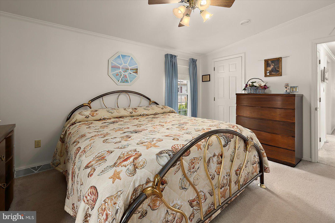
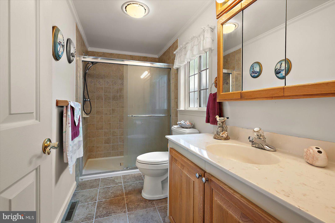
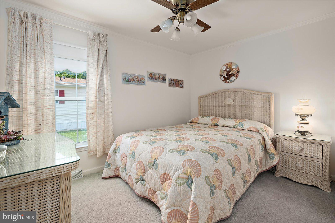
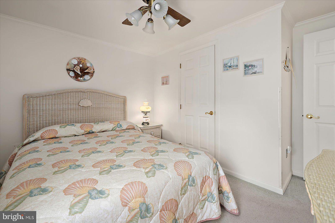
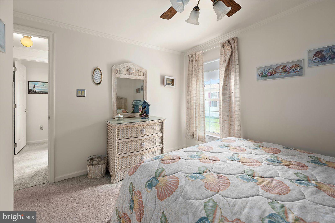
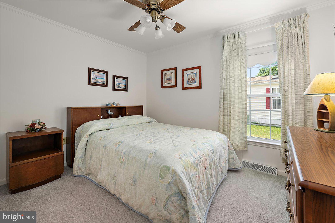
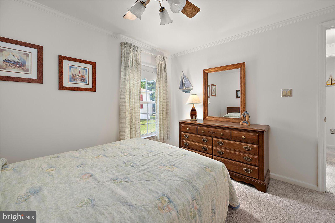
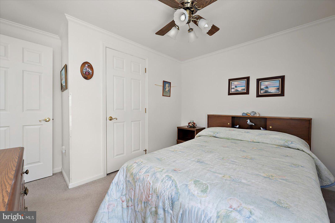
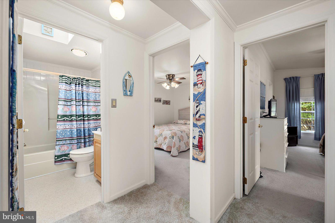
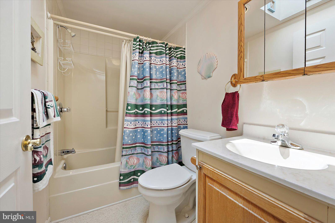
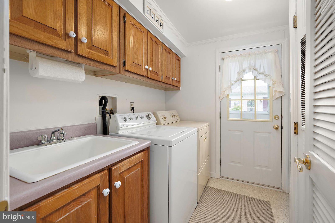
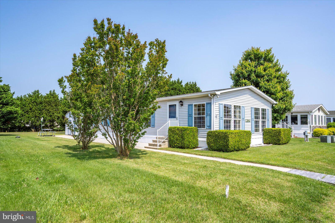
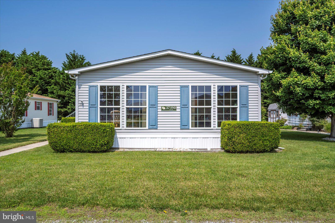
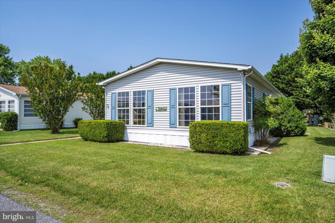
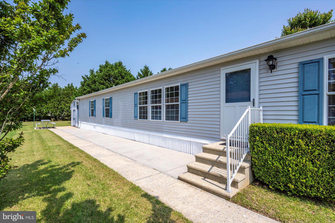
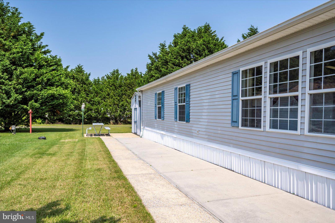
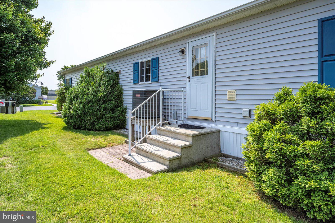
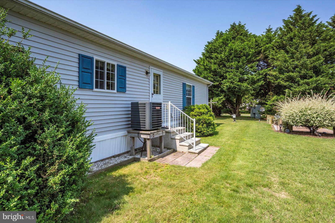
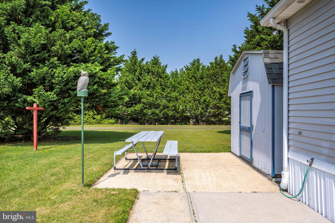
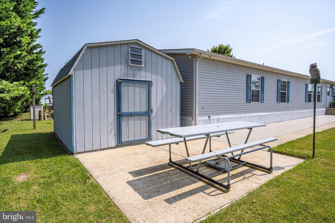
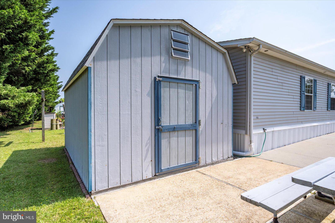
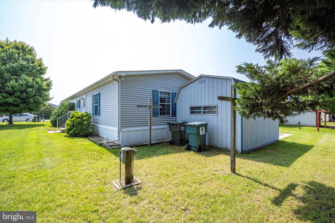
Great opportunity to have an affordable beach getaway with a low land lease in Delaware. This turnkey home has been lovingly maintained by its family of owners for quite some years and it shows. Nice open floor plan with living ding room, and kitchen with island, a sunny three season room with a surround of windows, 3 bedrooms, two full baths, one with a newer walk in shower, separate laundry room with side entrance, concrete hardscaping along one side leading to a large shed in the back. All of this and only a short drive to all of Delaware and Maryland's awesome beach attractions.

Share Property

Location

37190 SUGAR HILL WAY 233, SELBYVILLE, DE 19975

Status

Sold
Donavin Tallarico

Donavin Tallarico

TITLE

REALTOR®

Property Amenities

Interior
Laundry room Main Level
Appliances Gas Range, Gas Oven, Electric Water Heater, Dishwasher, Exhaust Fan, Range Hood, Refrigerator, Washer, Water Heater, Microwave
Flooring Carpet, Vinyl
Total Bedrooms: 3
Full Bathrooms: 2
Other Interior Features Ceiling Fan(s), Kitchen Island, Walk-In Closet(s), Open Floorplan
Area & Lot
Total area 1,584 Sq.Ft.
Living area 1,584 Sq.Ft.
MLS® ID DESU2088522
Year Built 1997
School District INDIAN RIVER
View Description Street
Architecture Styles Ranch/Rambler
Type Manufactured-Mobile
Status Sold
Exterior
Stories 1
Pool None
Air conditioning Ceiling Fan(s), None, Electric
Heat type Exhaust Fan, Propane, None
Sewer Private Sewer
Parking Off Street
Roof Shingle
Finance
Sales Price $205,000
HOA Fees $30 yearly

Selbyville

Let’s Get Started

Your home is a significant investment, and we treat it that way. With a client-first approach and a proven system designed to maximize visibility and value, we guide you through every step with confidence, clarity, and results.