Leave a Message

Thank you for your message. I will be in touch with you shortly.

6 LITTLE OWL TRAIL
6 LITTLE OWL TRAIL
6 LITTLE OWL TRAIL
6 LITTLE OWL TRAIL
6 LITTLE OWL TRAIL
6 LITTLE OWL TRAIL
6 LITTLE OWL TRAIL
6 LITTLE OWL TRAIL
6 LITTLE OWL TRAIL
6 LITTLE OWL TRAIL
6 LITTLE OWL TRAIL
6 LITTLE OWL TRAIL
6 LITTLE OWL TRAIL
6 LITTLE OWL TRAIL
6 LITTLE OWL TRAIL
6 LITTLE OWL TRAIL
6 LITTLE OWL TRAIL
6 LITTLE OWL TRAIL
6 LITTLE OWL TRAIL
6 LITTLE OWL TRAIL
6 LITTLE OWL TRAIL
6 LITTLE OWL TRAIL
6 LITTLE OWL TRAIL
6 LITTLE OWL TRAIL
6 LITTLE OWL TRAIL
6 LITTLE OWL TRAIL
6 LITTLE OWL TRAIL
6 LITTLE OWL TRAIL
6 LITTLE OWL TRAIL
6 LITTLE OWL TRAIL
6 LITTLE OWL TRAIL
6 LITTLE OWL TRAIL
6 LITTLE OWL TRAIL
6 LITTLE OWL TRAIL
6 LITTLE OWL TRAIL
6 LITTLE OWL TRAIL
6 LITTLE OWL TRAIL
VIEW PHOTOS
$370,000

6 LITTLE OWL TRAIL

3 Beds 2 Baths 1,568 Sq.Ft. 0.49 Acres

Description

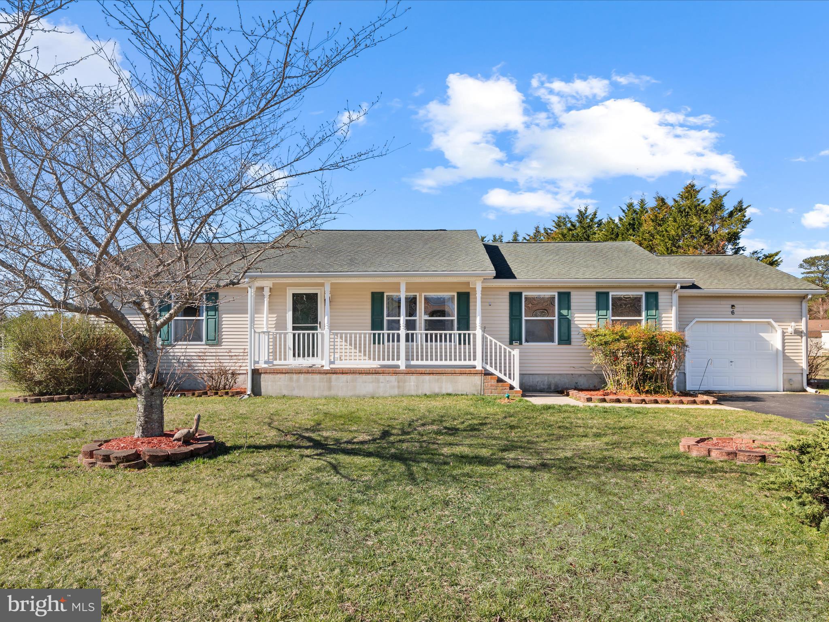
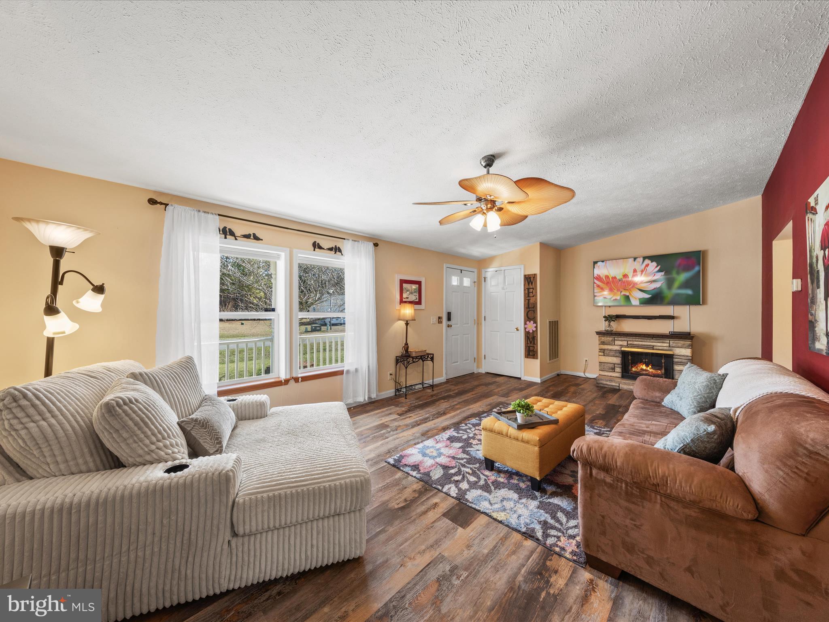
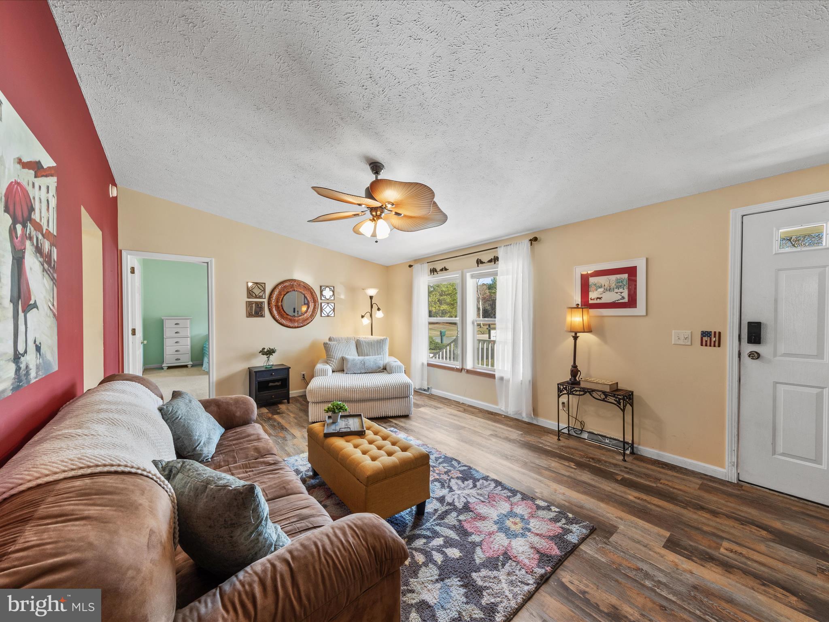
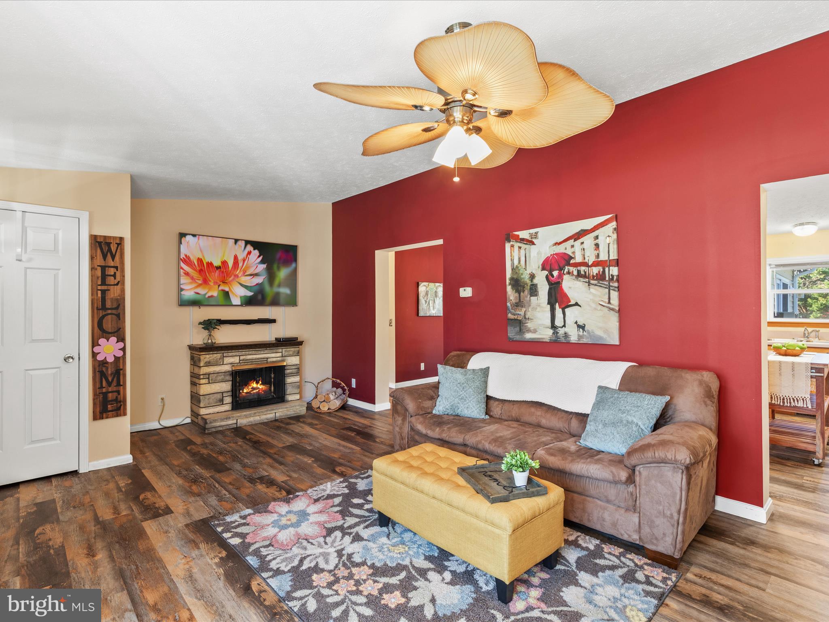
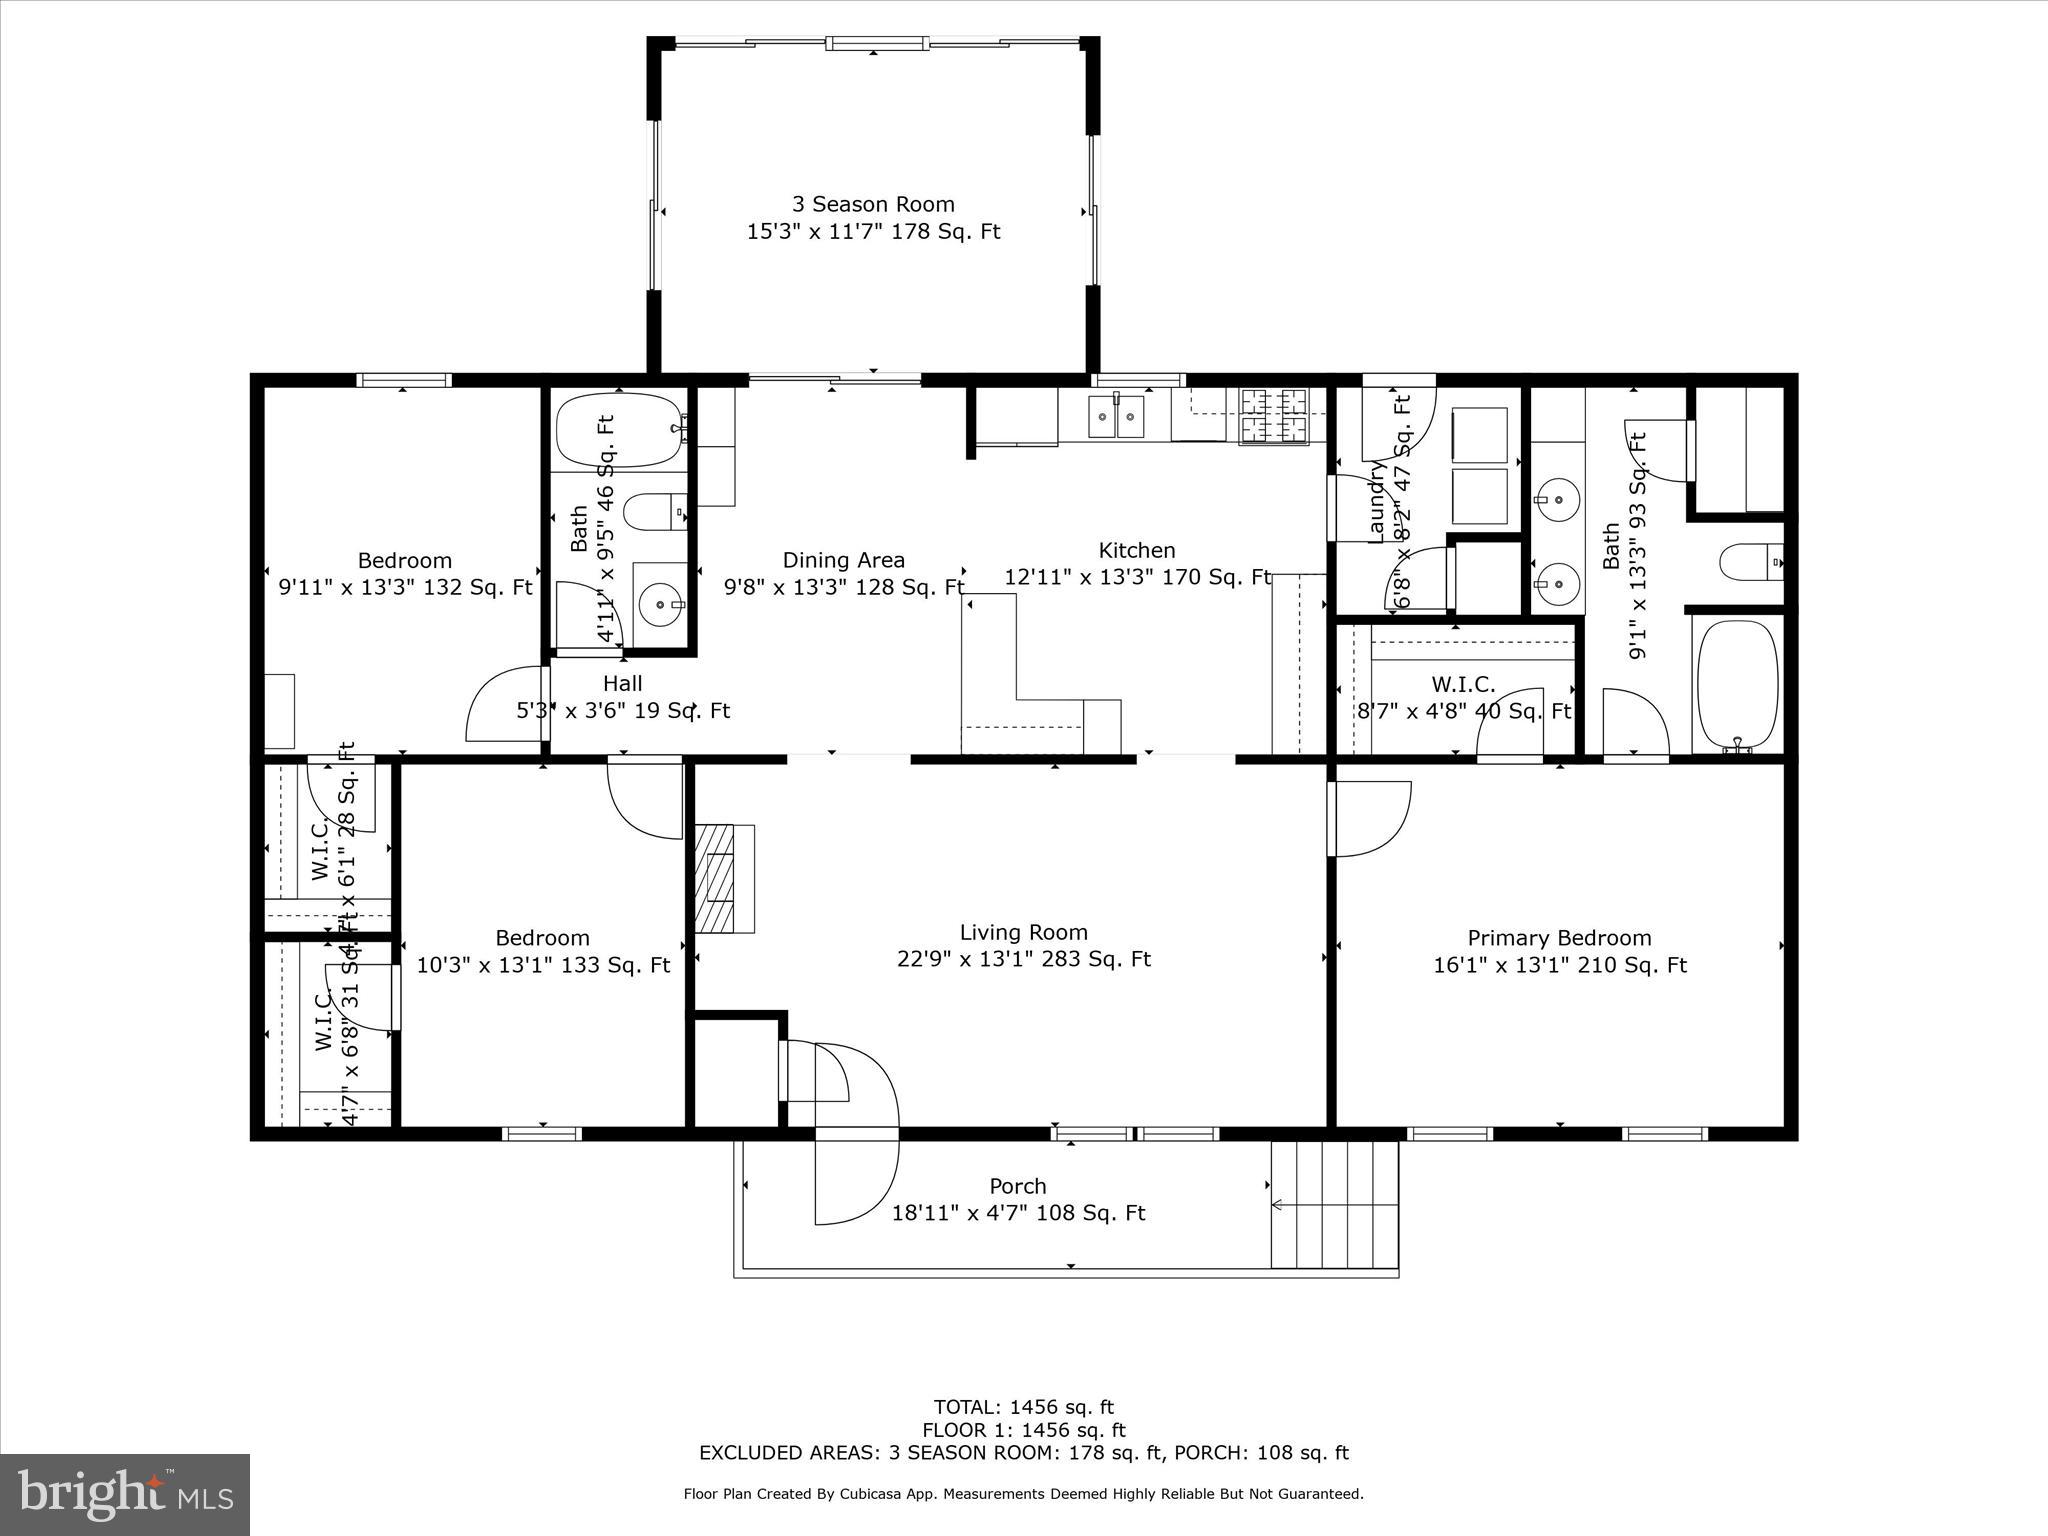
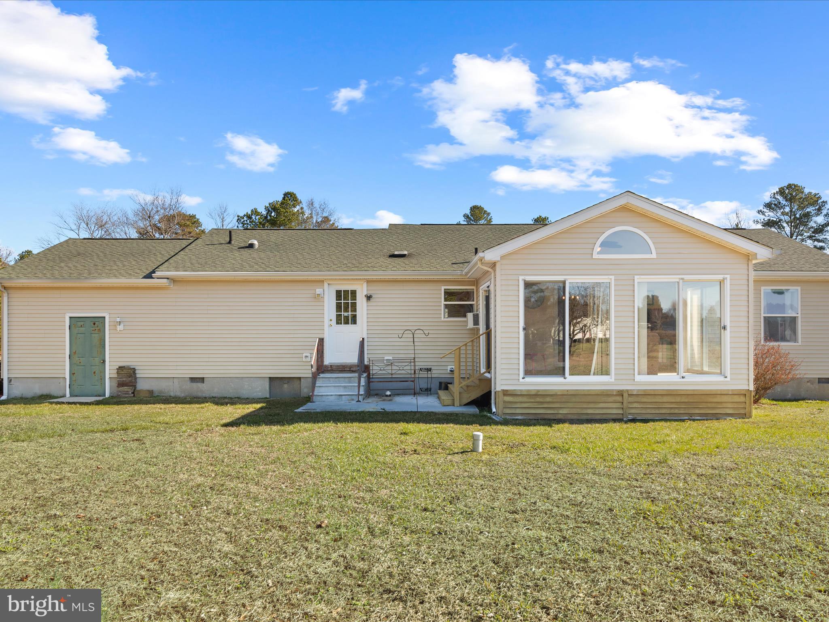
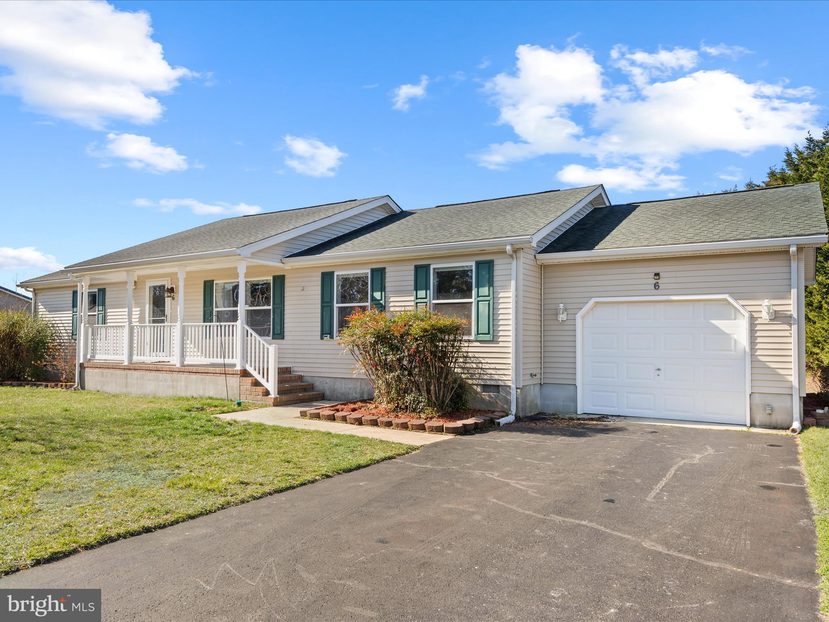
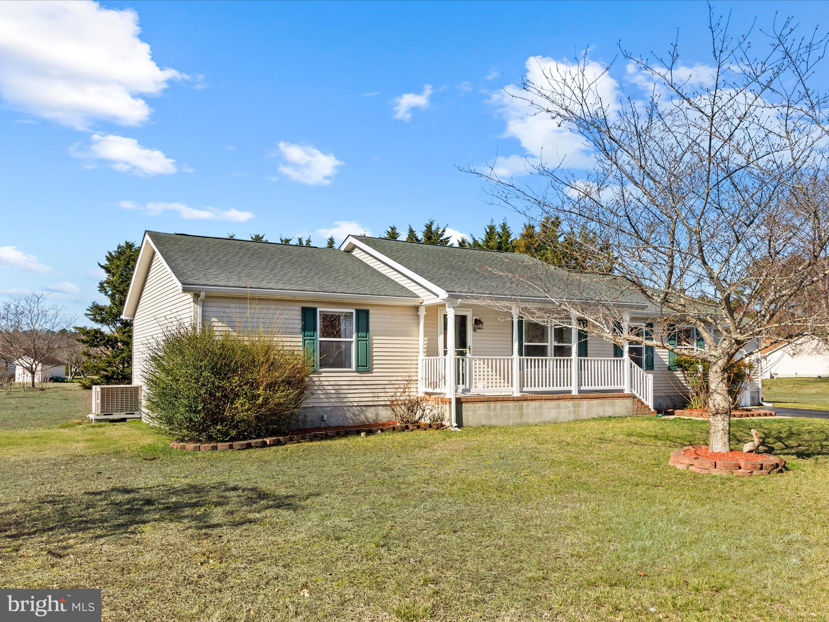
New price, and priced to sell fast! Offered with a brand new washer and dryer. Don't miss this rare opportunity to own a charming rancher in the peaceful community of Indian Summer Village. This delightful three-bedroom, two-bathroom home sits on nearly half an acre, offering an abundance of privacy and space. With a beautifully landscaped front yard and ample distance between neighbors, this home provides both tranquility and convenience.
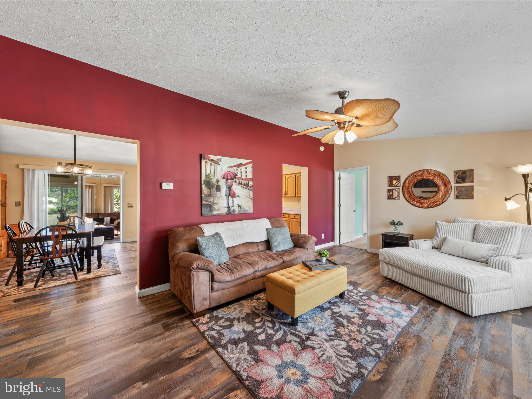
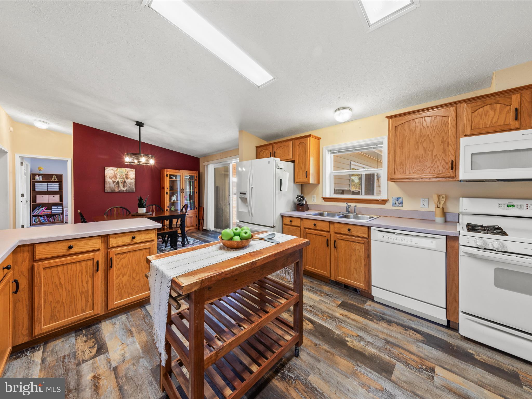
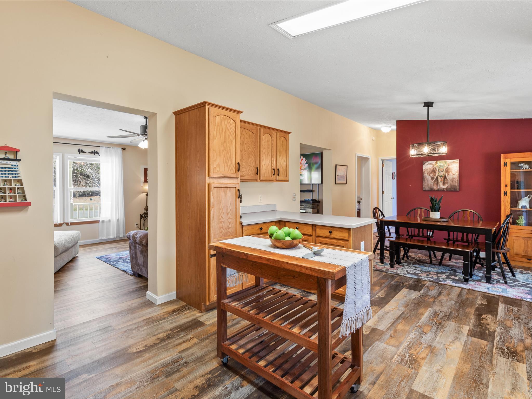
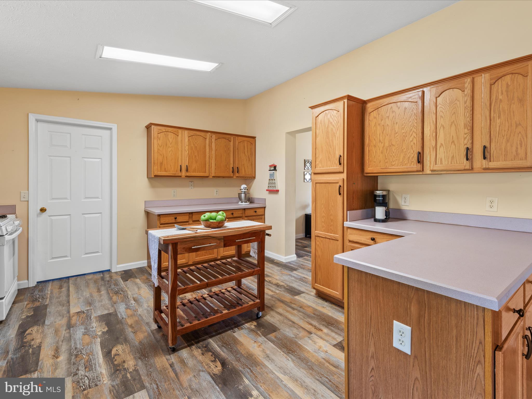
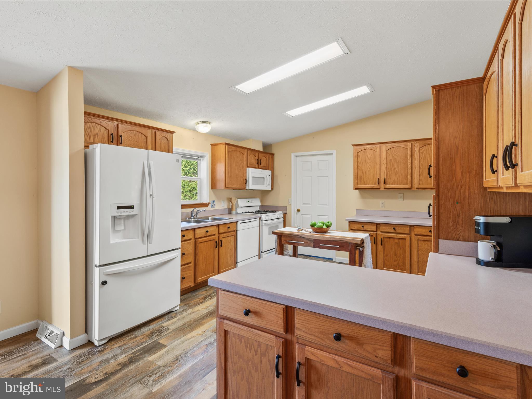
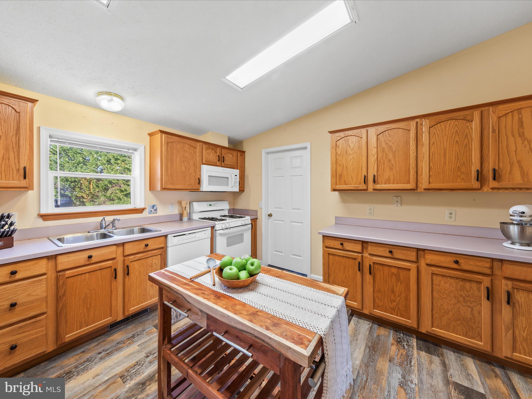
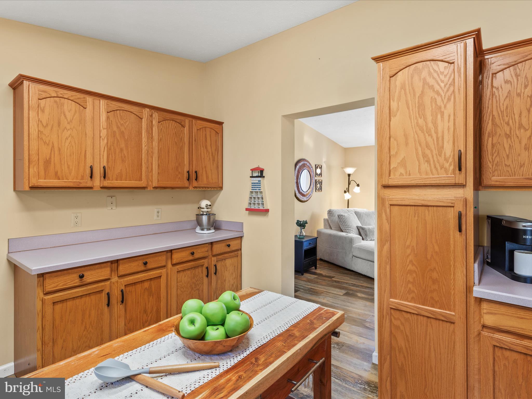
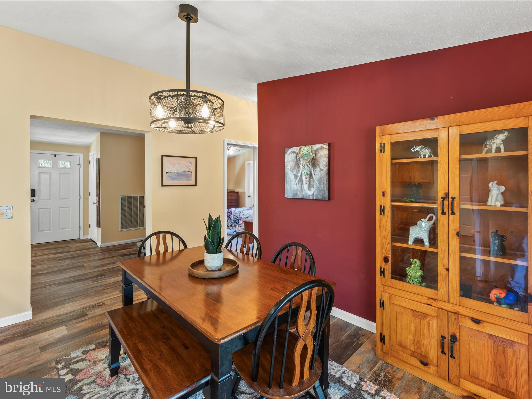
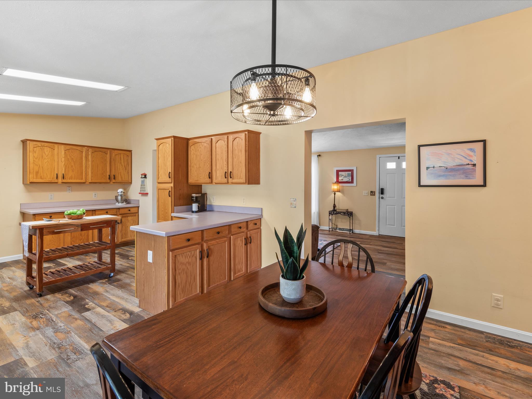
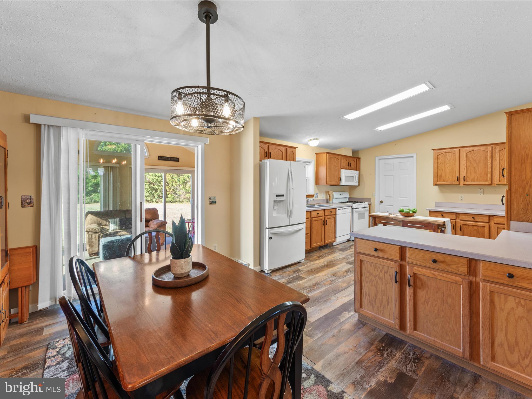
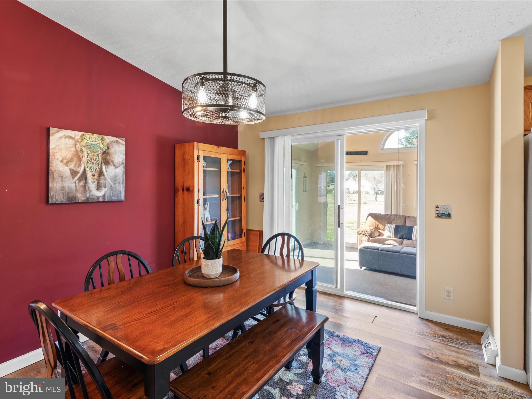
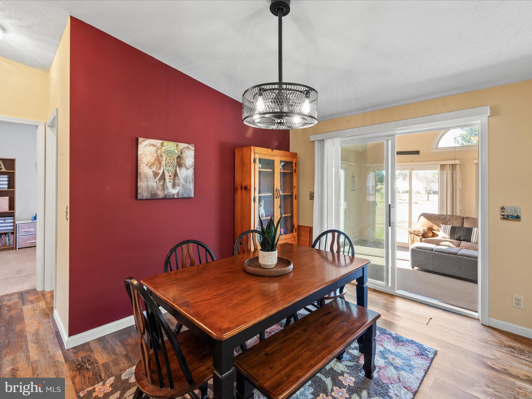
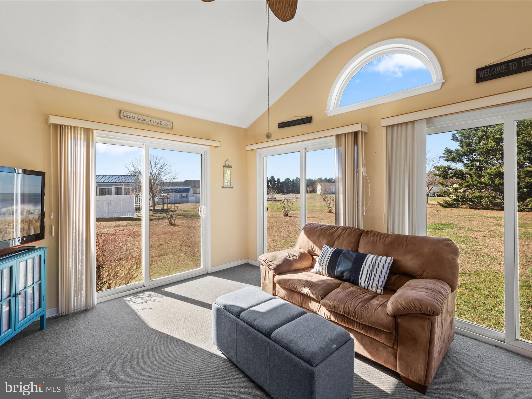
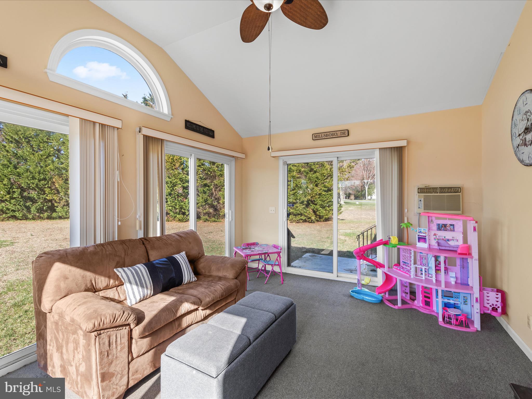
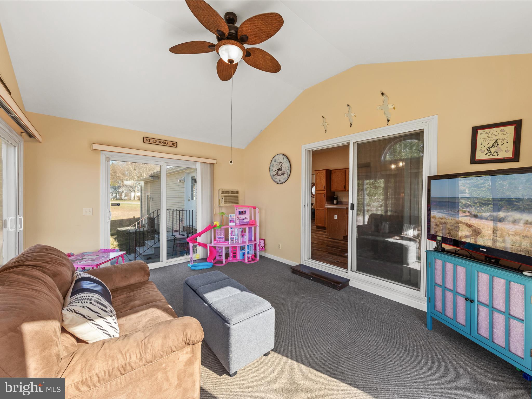
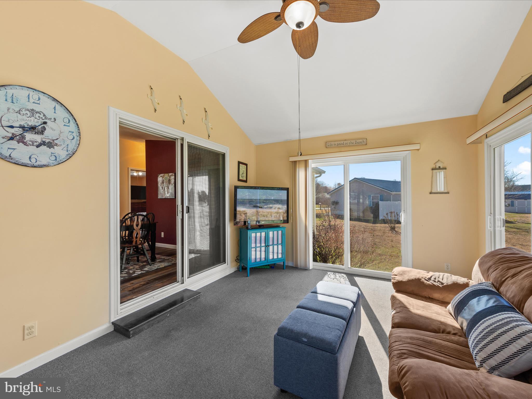
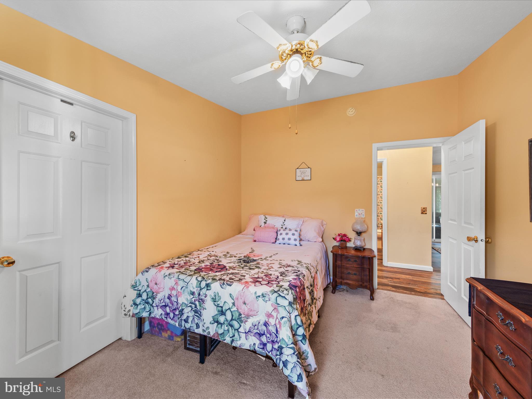
Step onto the inviting front porch and into a spacious living room, where rich wood-look laminate flooring and vaulted ceilings create an open, airy feel. The kitchen, also featuring vaulted ceilings, offers plenty of cabinet and counter space, with room for a portable island, and seamlessly flows into the dining area. Sliding doors from the dining room lead to a bright three-season room, surrounded by multiple sliding doors--imagine the possibility of adding a deck to extend your outdoor living space into the expansive tree-lined backyard.
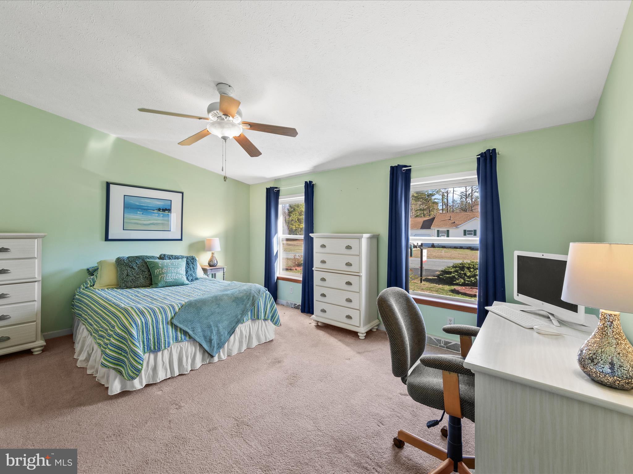
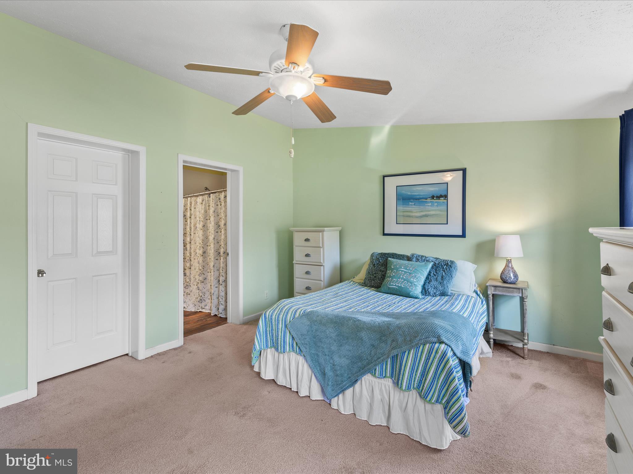
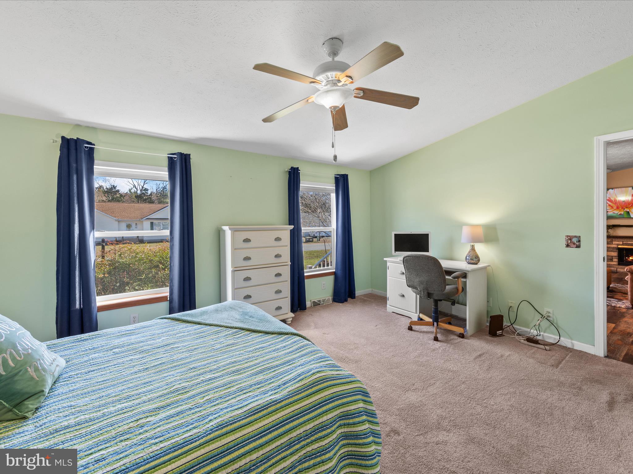
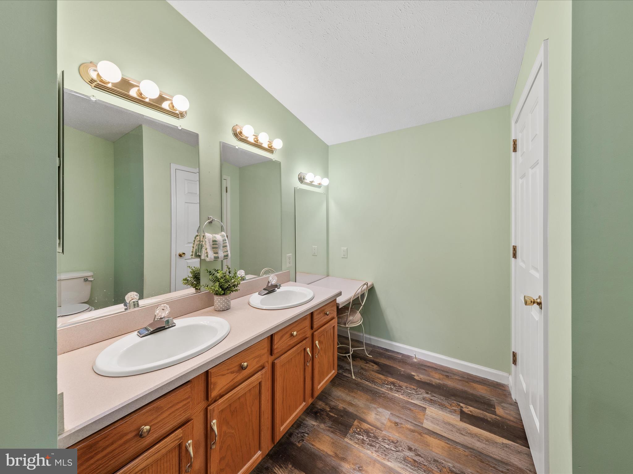
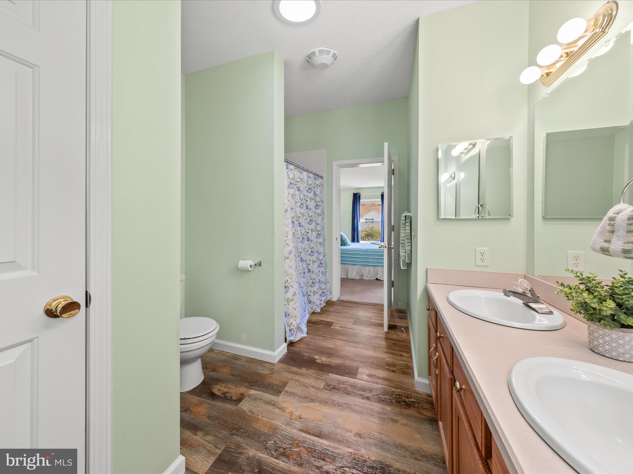
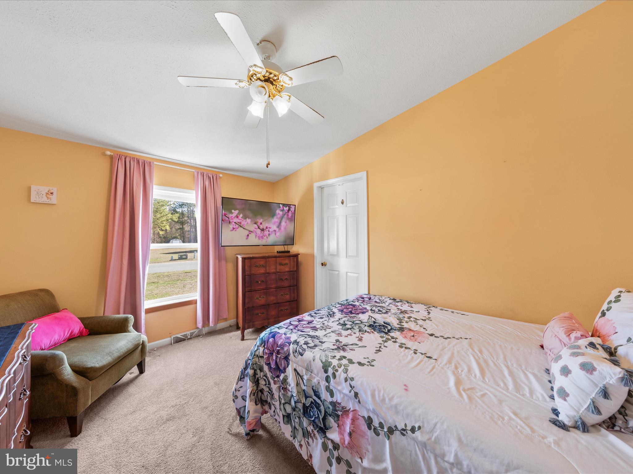
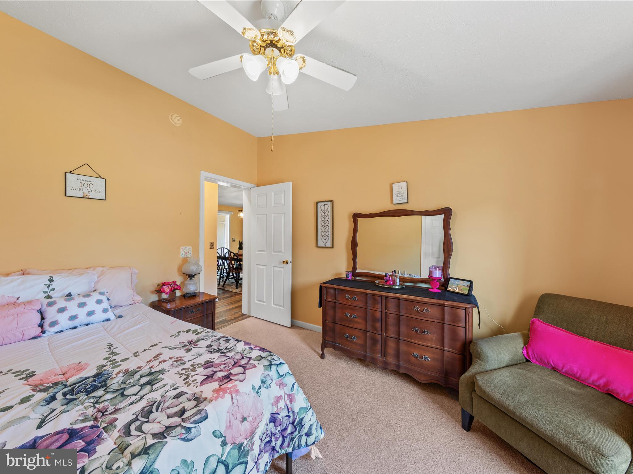
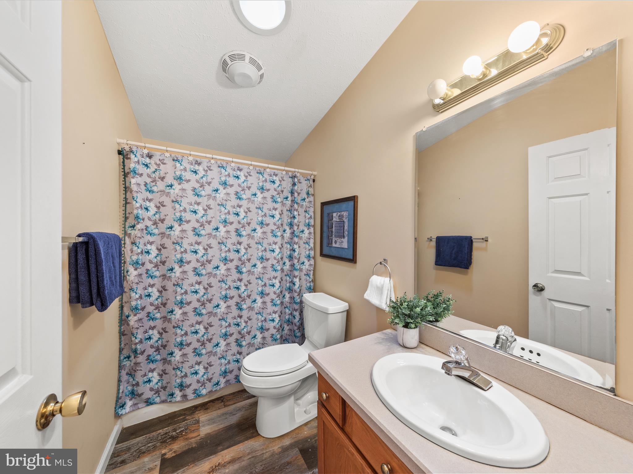
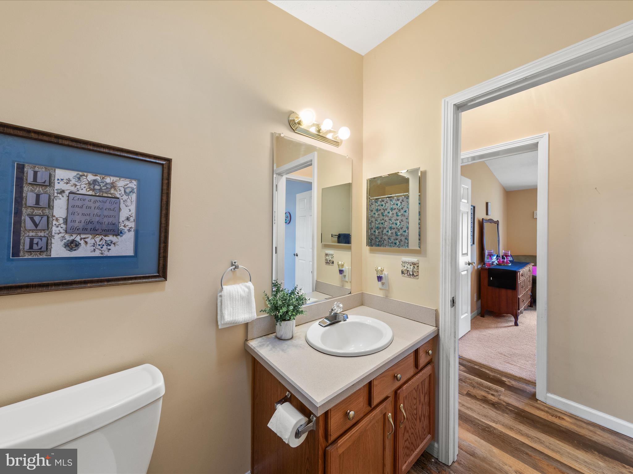
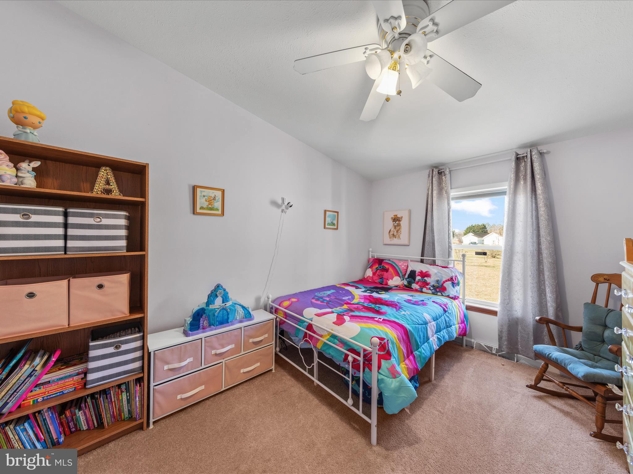
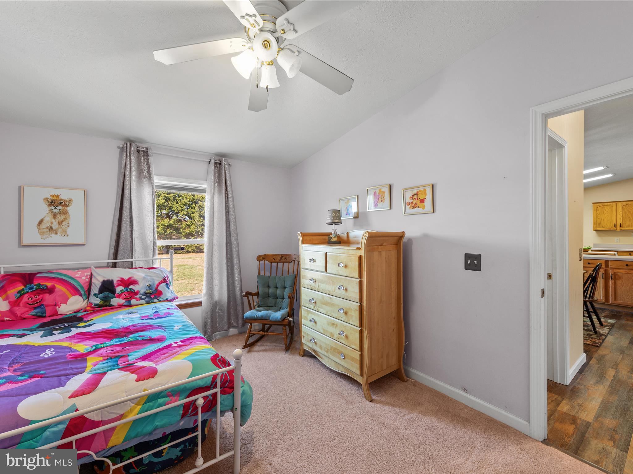
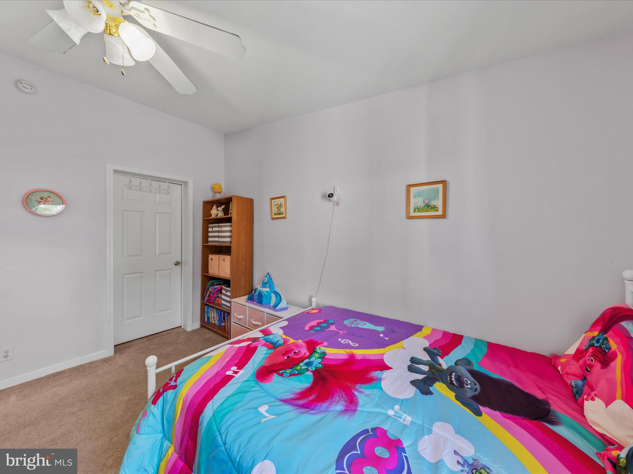
The primary suite is a private retreat, complete with an en-suite bath featuring a double-wide shower, dual vanity sinks, a spacious linen closet, and a dedicated makeup vanity. Two additional bedrooms, a full hall bath, and a conveniently located laundry room off the kitchen complete the home.
Situated just off of Route 24, providing easy access to Millsboro, Rehoboth, and other surrounding towns, and local area shops and restaurants.. offering the perfect blend of comfort, space, and convenience. Low HOA dues of $360 a year. The spring market is here.. Make this home yours before summer!

Share Property

Location

6 LITTLE OWL TRAIL, MILLSBORO, DE 19966

Status

Sold
Donavin Tallarico

Donavin Tallarico

TITLE

REALTOR®

Property Amenities

Interior
Laundry room Laundry Room, Main Level
Appliances Range, Gas Range, Gas Oven, Washer, Built-In Range, Dishwasher, Dryer, Exhaust Fan, Freezer, Ice Maker, Refrigerator, Water Heater, Microwave
Flooring Laminate, Carpet
Total Bedrooms: 3
Full Bathrooms: 2
Other Interior Features Eat-in Kitchen, Ceiling Fan(s), Recessed Lighting, Vaulted Ceiling(s)
Area & Lot
Total area 1,568 Sq.Ft.
Lot Area 0.49 Acres
Living area 1,568 Sq.Ft.
MLS® ID DESU2081358
Year Built 2002
School District INDIAN RIVER
High School SUSSEX CENTRAL
Middle School MILLSBORO
Elementary School LONG NECK
View Description Garden
Architecture Styles Ranch/Rambler
Type Residential
Status Sold
Exterior
Stories 1
Pool None
Air conditioning Central Air, Ceiling Fan(s), Electric
Heat type Exhaust Fan, Propane, Central
Water Source Well
Garage Space 1.0
Security Features Smoke Detector(s)
Sewer Septic Tank
Other Exterior Features Lighting
Parking Asphalt, Paved, Garage, Driveway, Attached
Lot Features Wooded, Front Yard, Back Yard
Roof Shingle
Finance
Sales Price $370,000
HOA Fees $360 yearly
Real Estate Tax $784 yearly

360 Virtual Tour

Take a tour of this property

Let’s Get Started

Your home is a significant investment, and we treat it that way. With a client-first approach and a proven system designed to maximize visibility and value, we guide you through every step with confidence, clarity, and results.